

The River Series is now available with our new Modern Coastal façade – designed for flood-prone and coastal blocks. | Enquire Now
The Scandi Series
Crafting Scandi Spaces. Building Australian Stories.
JINDÄBYNE
The Scandi Series
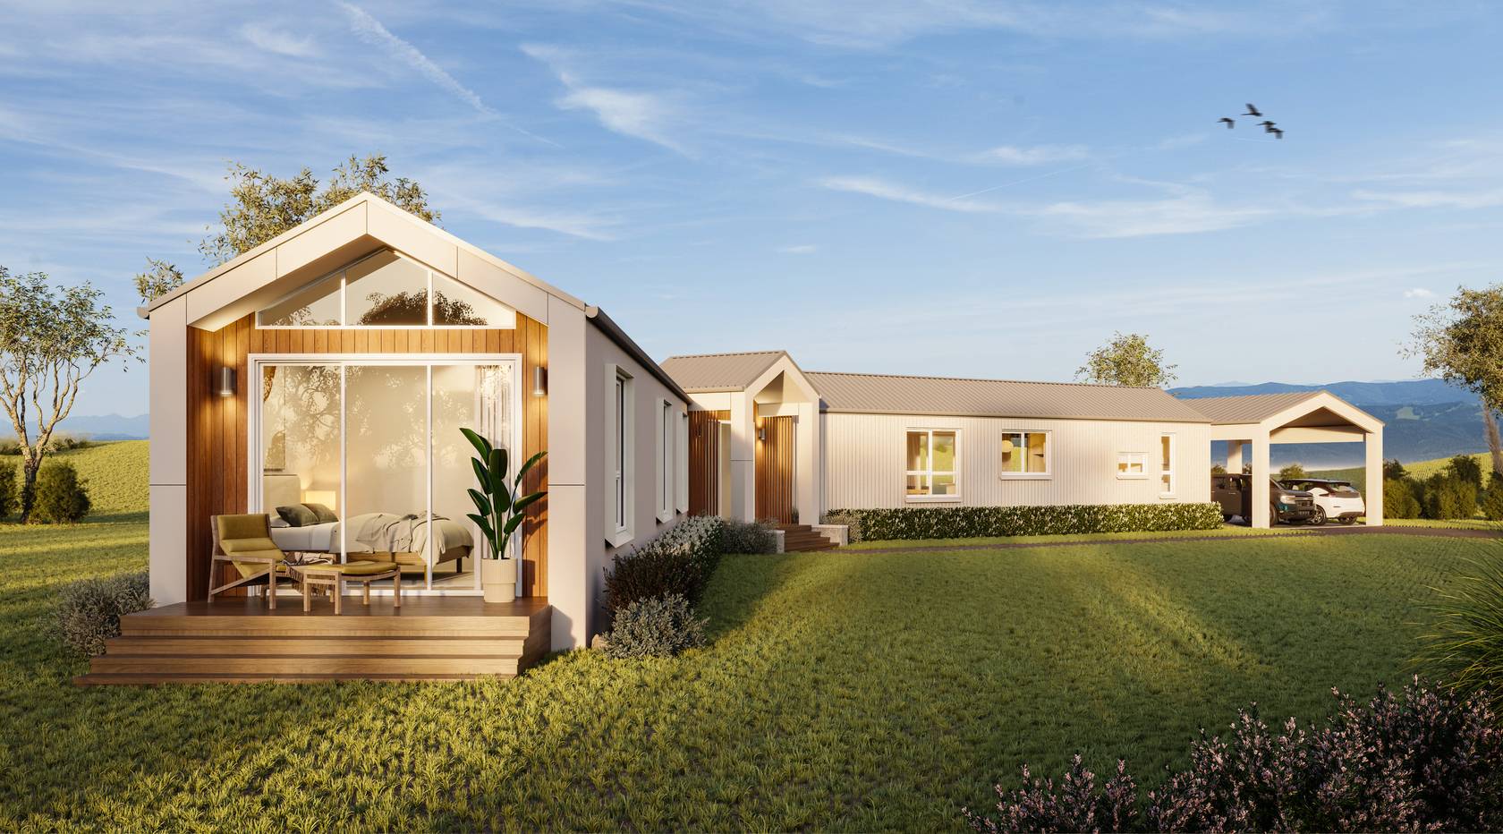
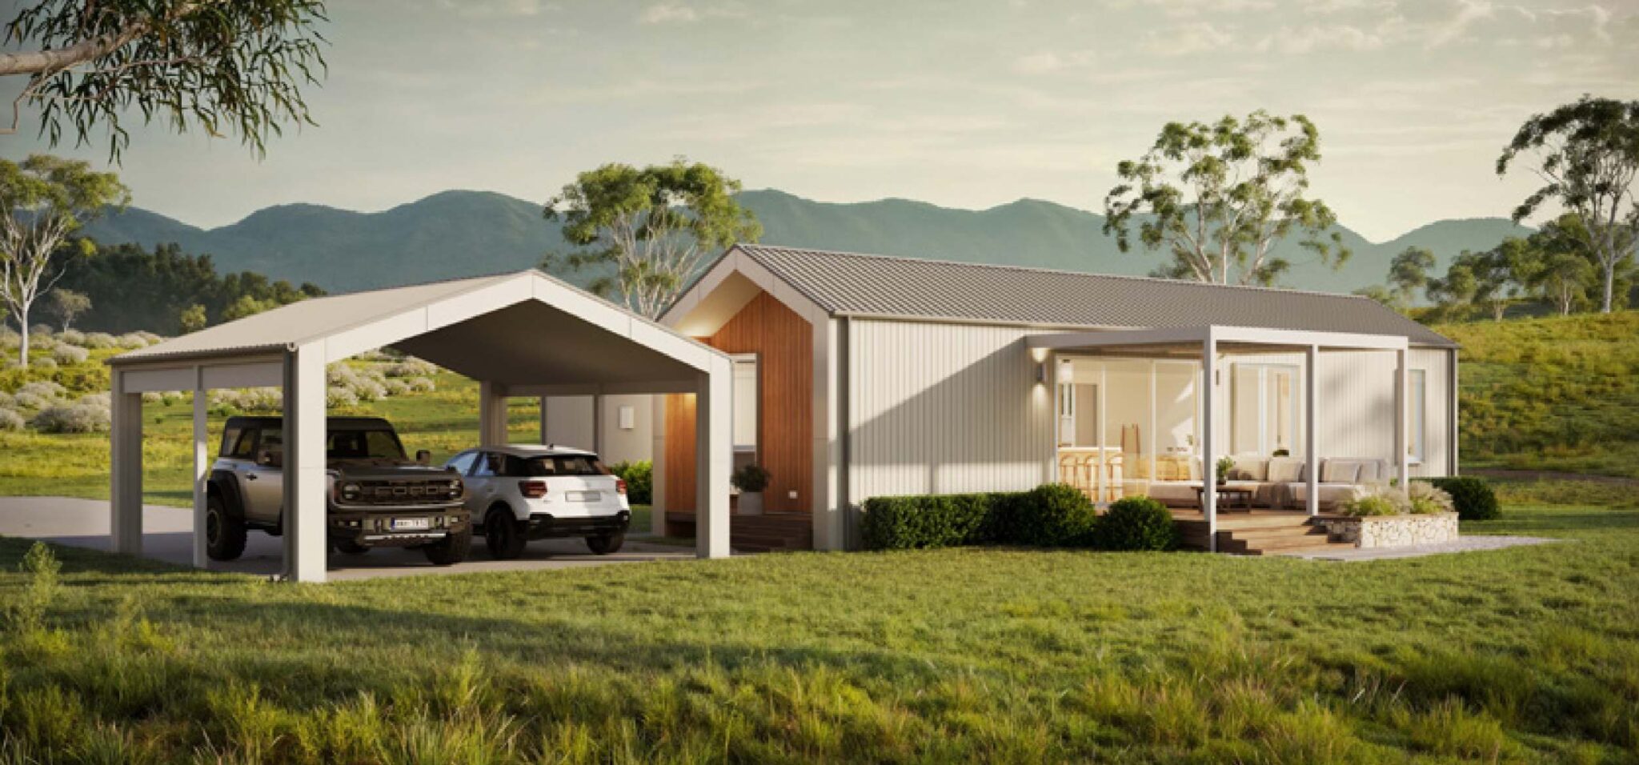
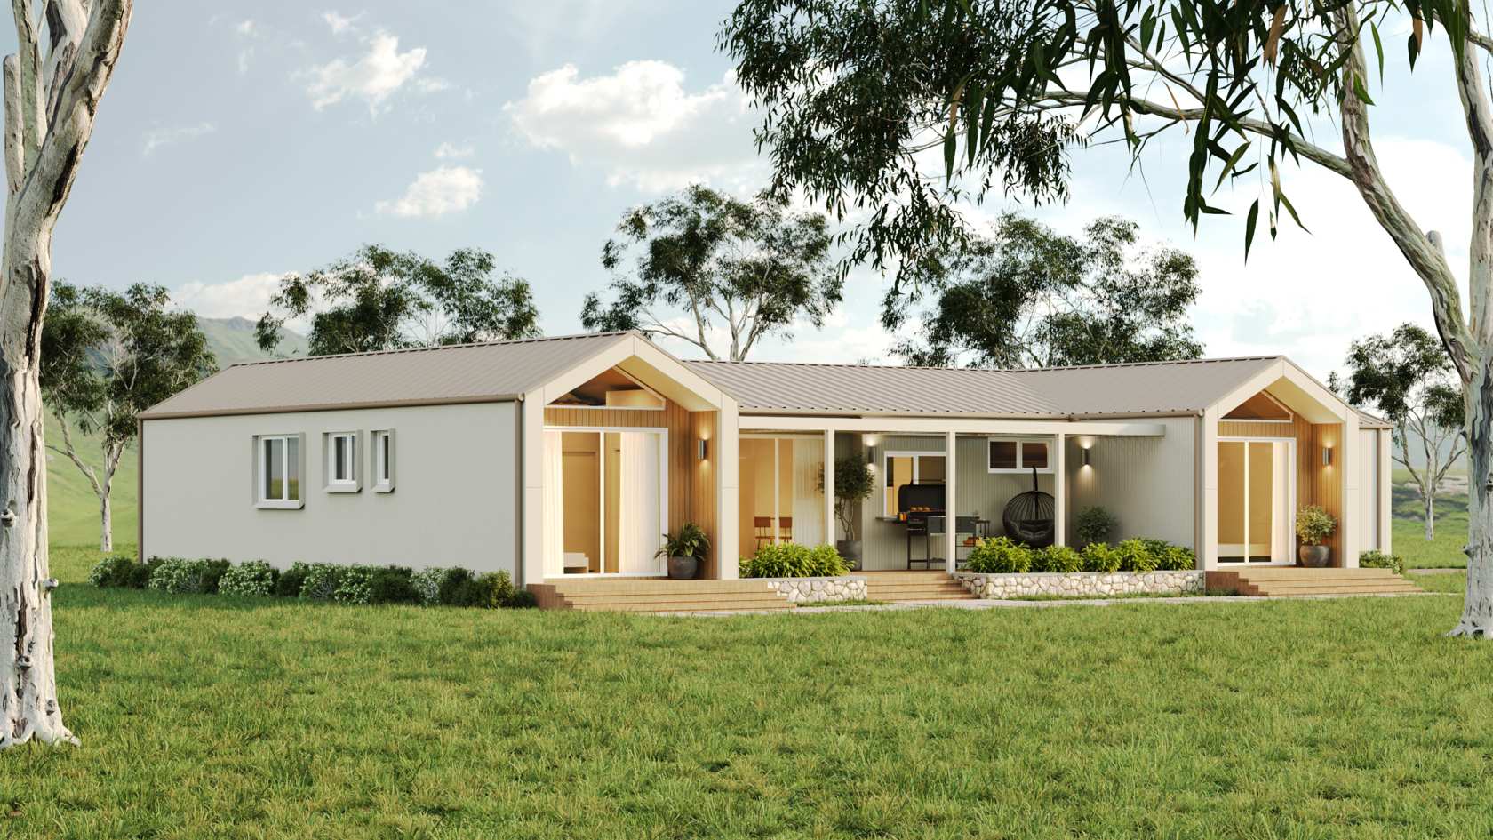
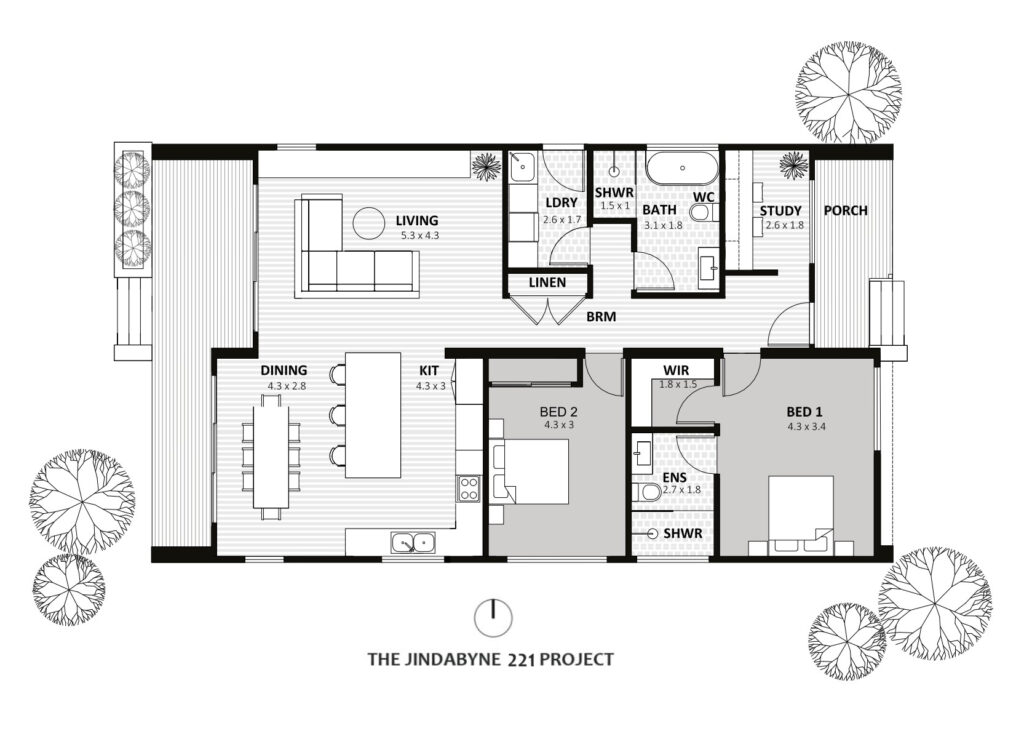
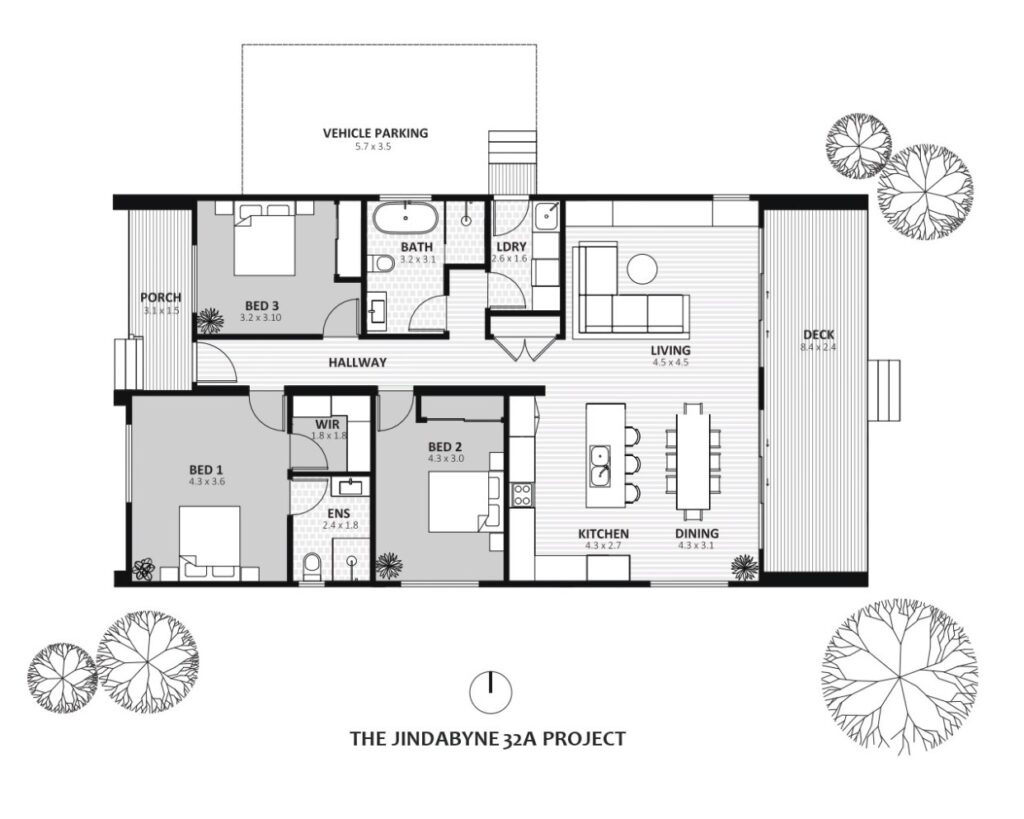
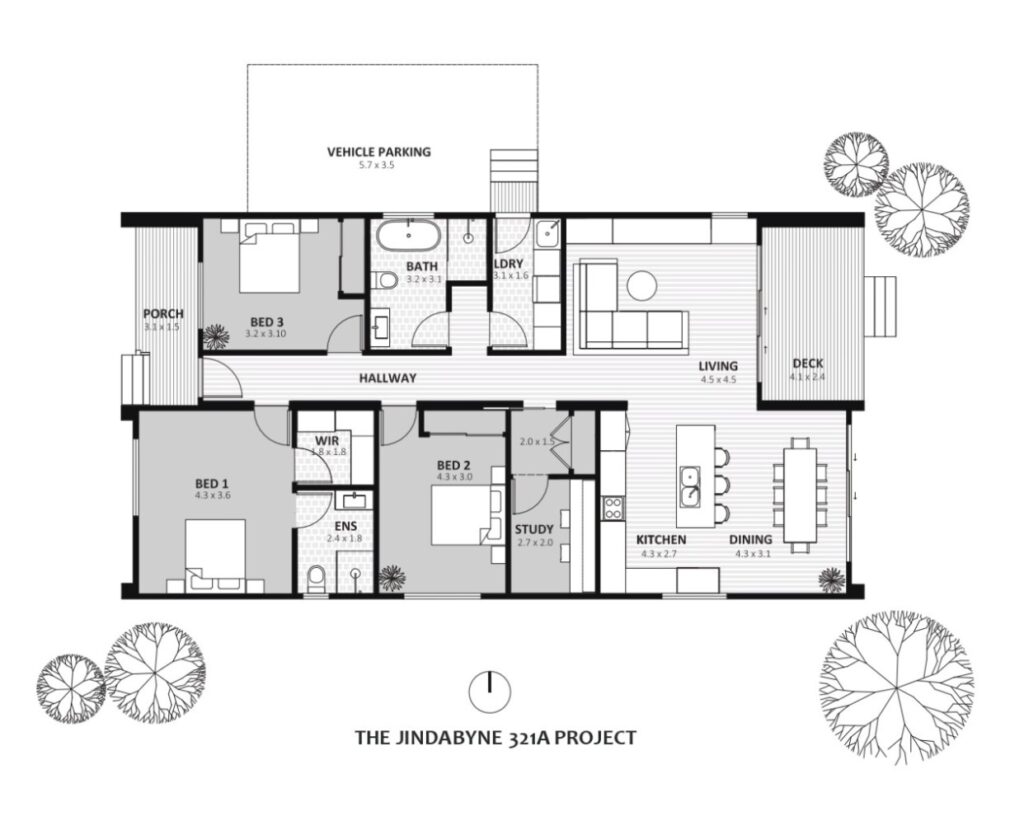
Crafted with that unmistakable Scandi flow – clean lines, open light, calm spaces – the Jindabyne brings relaxed living to the Australian lifestyle.
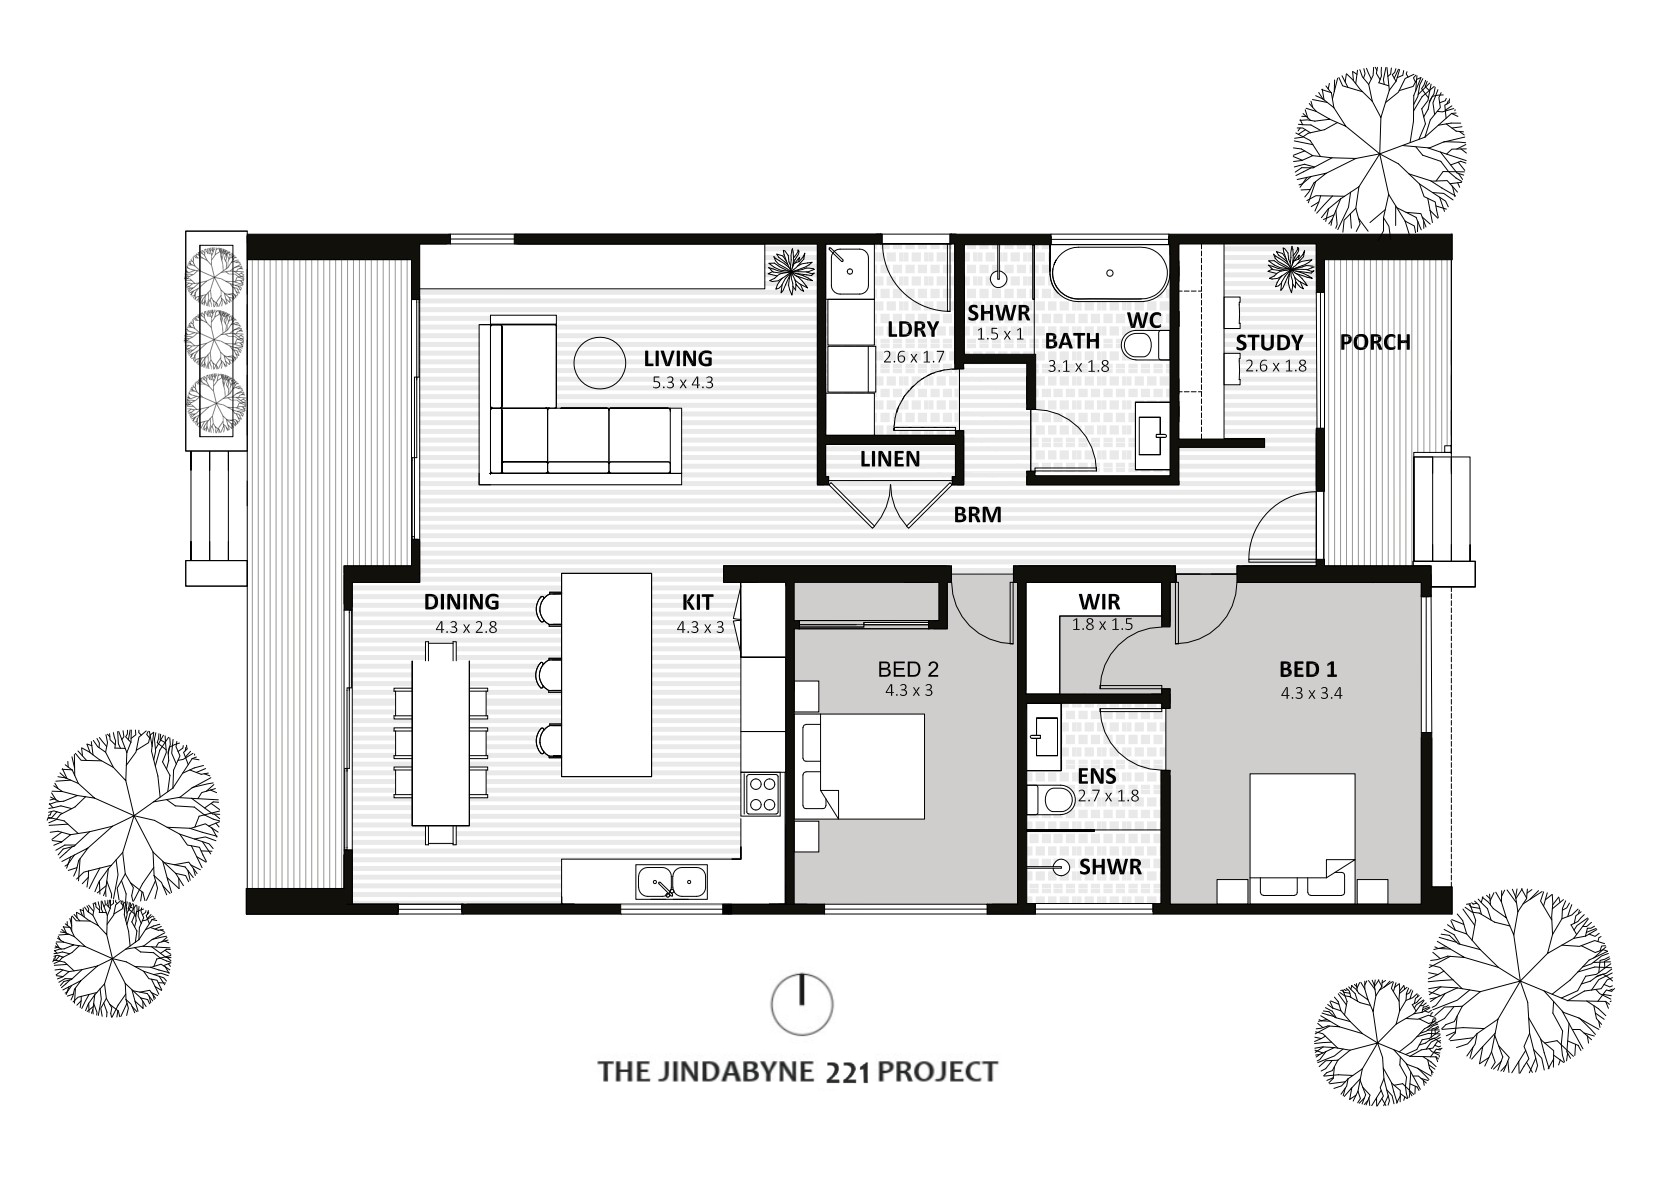
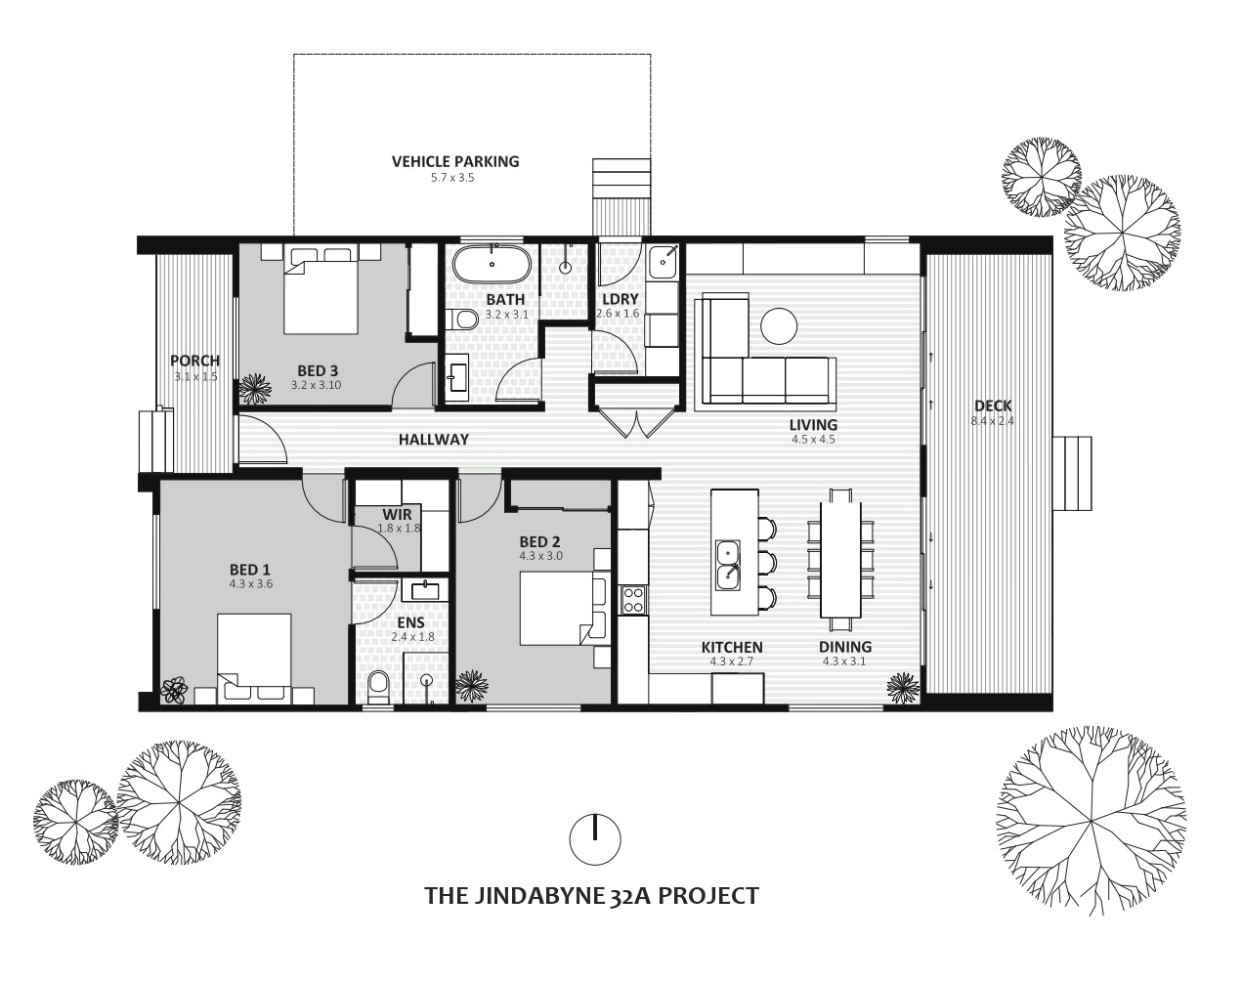
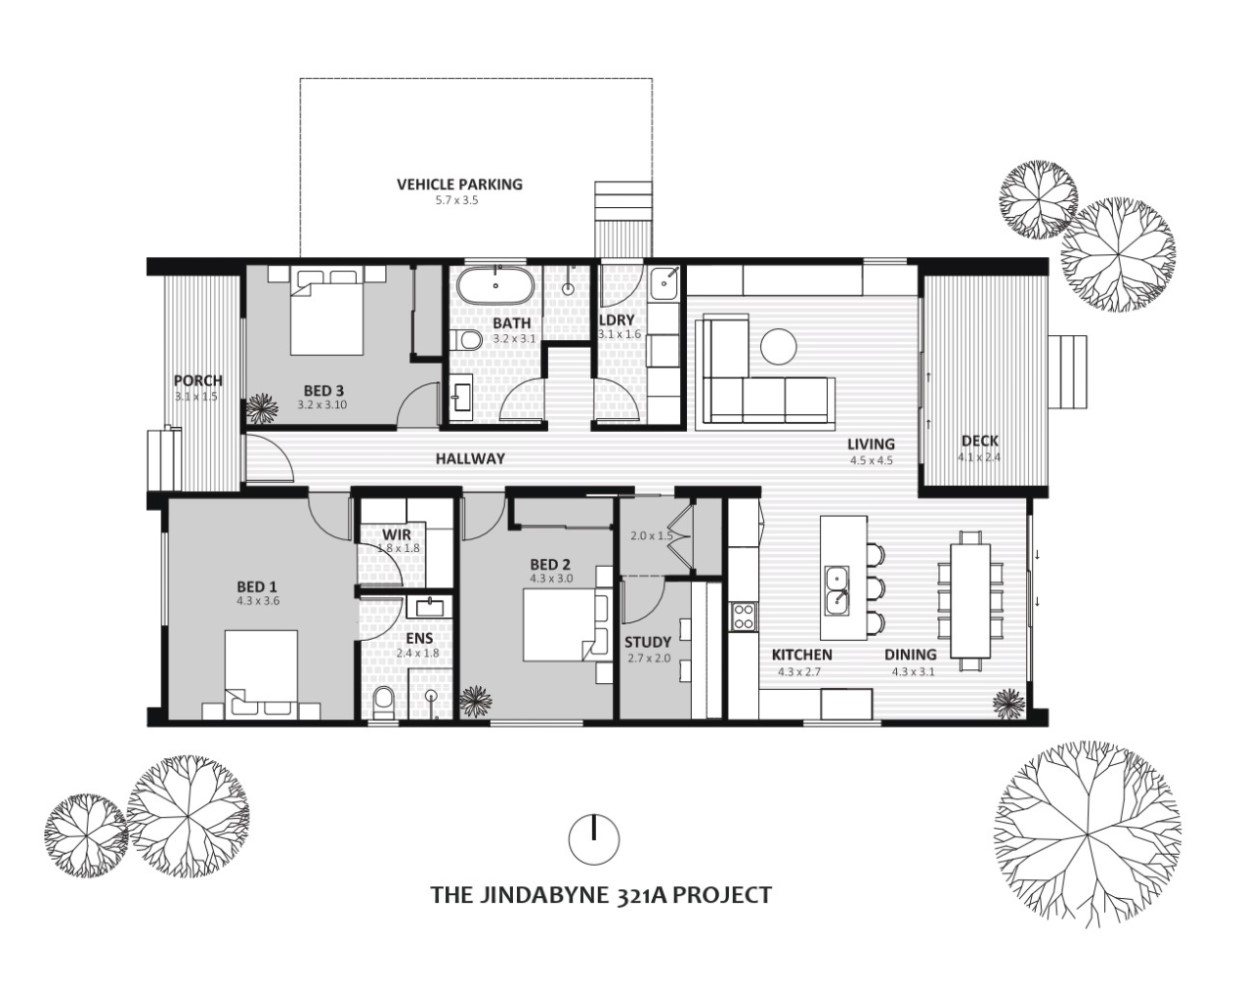
Whether it’s two bedrooms and a study, or a simple three-bedroom layout, the design flows front to back with dual decks, making the most of every outlook. It’s smart, serene, and just feels right. Thoughtfully designed for the way life’s meant to be lived – this is how we craft Scandi Spaces and build Australian stories.
Specifications
Home
POA
Verandah
POA
Length
16m
Width
9m
Total Living Area
145m2
Verandah
Scandi Package
Our team of designers and builders have curated this Scandi Package – a collection of finishes, tones and features we’ve seen work best, time and again.

Steel Base Frame
& Footings

Built to last, every Scandi home starts with a heavy-duty steel chassis and galvanised floor joists – strong, stable, and designed for Australian conditions. Footings are engineer-designed with optional adjustable piers, making them ideal for a variety of soil types. All rated beyond N3 for added peace of mind.
Floor & Framing
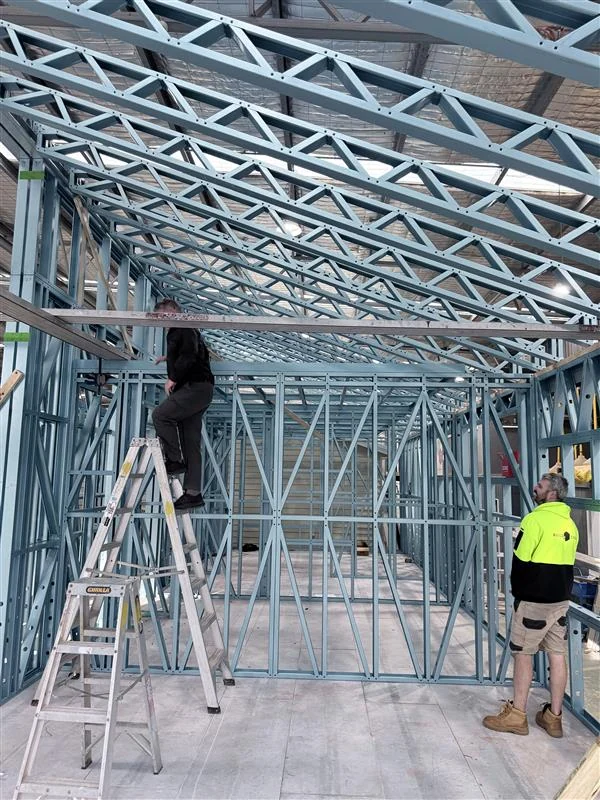
The comfort starts underfoot with Alphafloor – a high-performance insulated flooring system that improves energy efficiency and quietens your home. Walls and roof are framed in engineered steel for strength and durability. And inside, 2700mm high ceilings throughout create a sense of space and airiness that you’ll feel every day.
Roofing
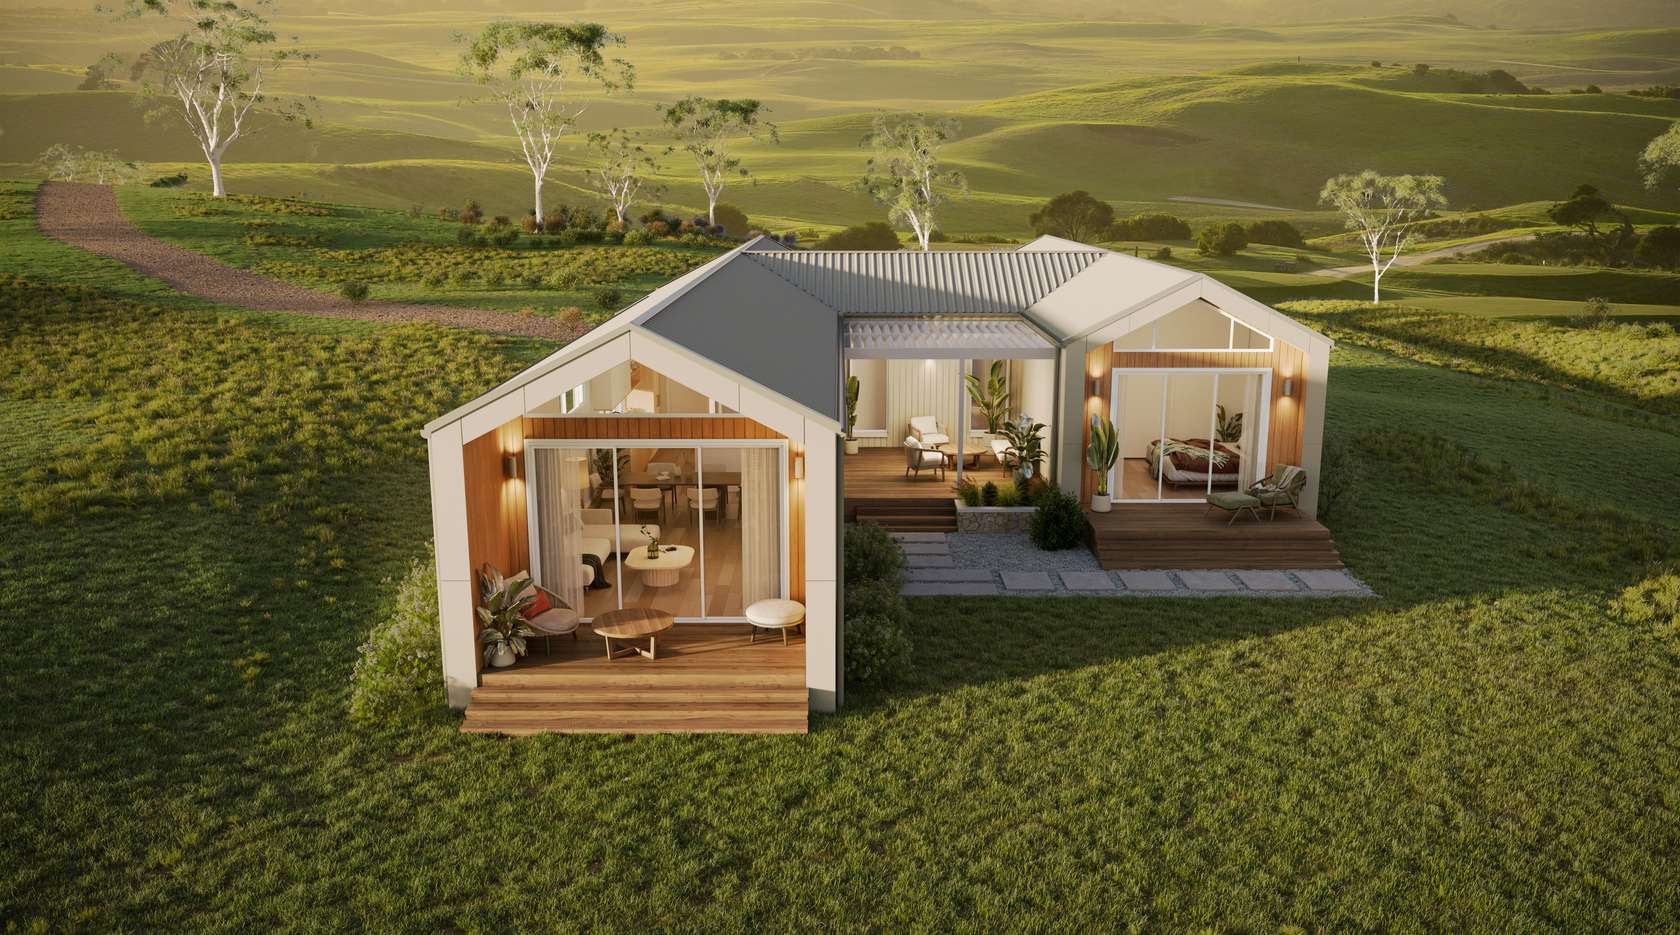
Distinctively pitched at 20° or 27° depending on the design, Scandi roofs are built to suit our climate – with Trimclad® Colorbond® sheeting for clean lines and bold simplicity. Designer half-round gutters add visual appeal and practical performance. Eaves / gable end overhangs where shown on the plan and upgraded insulation keep things cool and calm inside.