

You may want Manor Homes to build from your own house plans. Perhaps you’ve worked with an architect or building designer. Maybe you found a design that reflects how you want to live and had it developed further for your property.
Now you’re asking a practical question: can Manor build it?
We often hear this question from Australian family couples who are smart about their investment in their family home. They’ve already put serious thought into how they want their home to look, feel and function. They don’t want that work dismissed. However, they do want an honest answer about what can be built.
Manor Homes needs to review the plans, your property, your priorities and your budget before confirming what’s possible. Your plans can provide a strong starting point. However, they may need some changes before they can move into approvals and construction.
That doesn’t necessarily mean losing the parts of the design that matter to you. Instead, it means considering how the home can work with Manor’s modular building method, your site and the total project requirements.
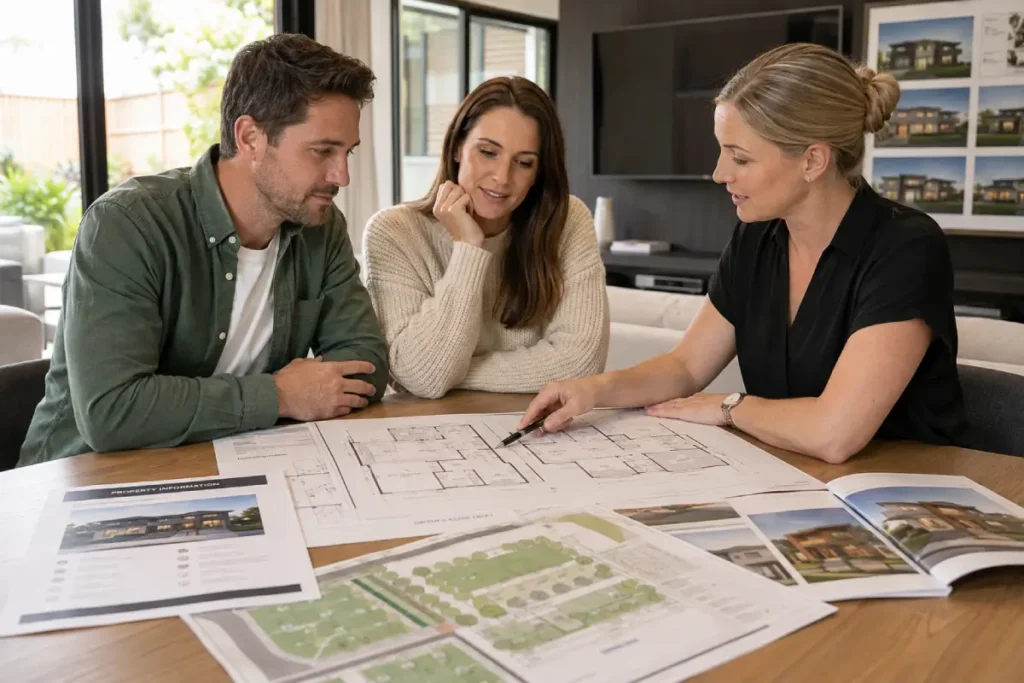
Can Manor build from your own house plans?
Manor Homes may be able to use your existing plans as the basis for a new home. This would usually happen through the Bespoke pathway, which supports a more personalised design process than choosing a standard or lightly modified floor plan.
However, having a completed set of architectural drawings doesn’t automatically mean the home is ready to build.
Your plans may show the layout, room sizes, elevations and relationships between different parts of the home. They may not confirm whether the design suits a modular construction process. There may also be questions about the property, access, approvals and budget.
Manor constructs its modular homes in a factory before transporting them to the property and completing them onsite. Therefore, the design needs to work within practical parameters for construction, transport, delivery and site access.
These parameters don’t necessarily restrict what your home can become. More often, they influence how particular design ideas are achieved.
A living area may need to be arranged differently. A roofline may need some refinement. Certain room dimensions or structural details may change. Even so, the overall layout, character and purpose can often remain.
The first step isn’t simply accepting or rejecting the drawings. It’s understanding them properly.
Manor Homes considers what you want to achieve and which features matter most. The team can then explore what may need to change to make the project practical.
Why must plans be reviewed before Manor can build from your own house plans?
Your architectural plans are one part of the project. They must also work with the property, approval requirements, modular construction method and available budget. Reviewing these factors together can reveal issues early and show where the original design already works well.
Sometimes, a thoughtful adjustment can make the home easier to build. It may also improve comfort, affordability or the home’s relationship with the landscape.
Will the design work with Manor’s modular building method?
A design prepared for one builder may not transfer directly to another construction system.
Because Manor Homes builds modular homes in a factory, each design must be considered in terms of construction, transport, delivery and onsite completion.
The overall dimensions can affect this process. So can the roof form, structural spans, ceiling heights, room arrangements and external features.
This doesn’t mean a modular home needs to feel standardised. It simply means the design must be resolved in a different way.
Some architectural details may transfer easily. Others may need a different structural solution or a change in proportion. In many cases, the purpose and character of a feature can remain, even when its technical details change.
For example, you may value a wide central living area. You might want a private guest wing or a traditional front verandah. These features may remain central to the design, although certain dimensions or structural details may need adjustment.
The aim is to preserve the design intent where practical. At the same time, the home must move successfully through factory construction, transport, delivery and final onsite completion.
Will the design work on your block?
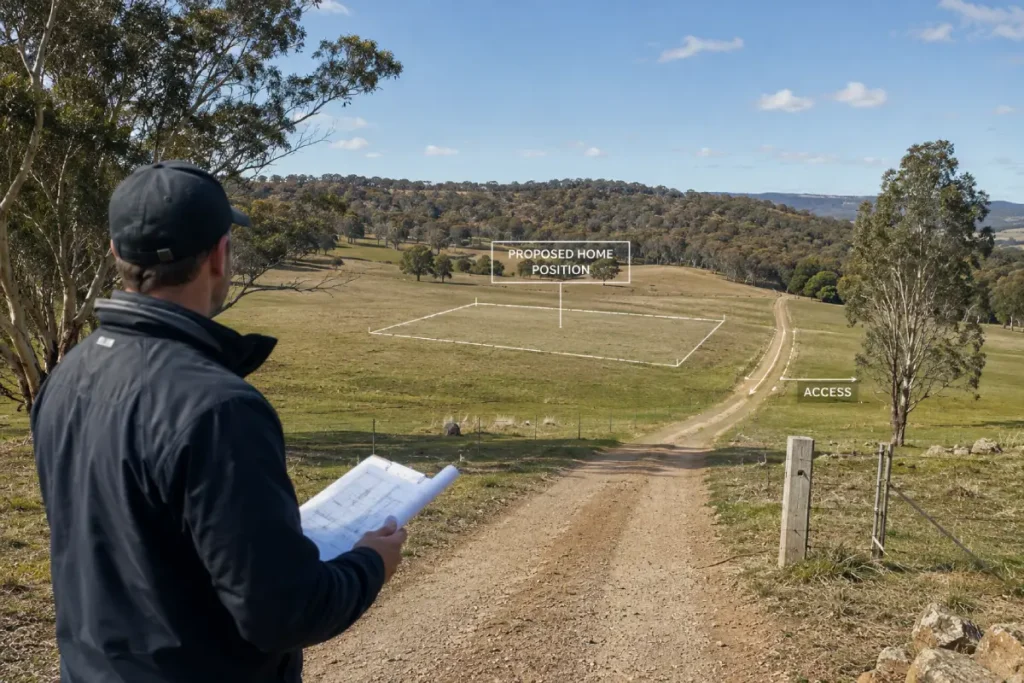
A home can look ideal on paper but still need changes once it is considered in relation to the property. Manor Homes needs to assess the land, access route, services and proposed position before determining how well the design will work.
The slope, direction of the sun, surrounding vegetation and best outlook can affect where the home should sit. Practical access requirements also matter.
Manor Homes needs to consider the driveway, turning areas and delivery route. The modular sections and construction equipment must be able to reach the home’s proposed position.
A site assessment may consider questions such as:
- Are the surrounding roads suitable for large vehicles?
- Are there narrow bridges, tight bends or overhanging branches?
- Is the driveway wide enough?
- Does the driveway have a workable entry angle?
- Can the home be delivered safely to the proposed position?
- Does the site require cutting or filling?
- Would an elevated subfloor be more suitable?
- Are retaining walls or other site works likely?
- Where are the power, water and wastewater connections?
These factors can influence the position, orientation and floor level of the home. They can also affect the total project cost.
In some cases, they may mean parts of the original design need to be reconsidered.
This is one of the benefits of reviewing the plans and property together. The design doesn’t need to be treated as an isolated or fixed drawing. Instead, Manor Homes can explore how it may work with the land, access and delivery requirements.
Will the plans meet approval and site requirements?
Even detailed architectural drawings may require further work before they meet the approval and construction requirements for your property. Reports, assessments and council or certifier conditions can introduce design requirements that weren’t known when the original plans were prepared.
Depending on the property, you may need a soil report or energy assessment. Bushfire and wastewater reports may also be required.
For example, a bushfire assessment may influence the materials, windows, doors and construction details. A wastewater assessment may affect the home’s location and the position of the septic system.
Soil conditions may also change the required footing or subfloor design.
These findings don’t necessarily make the original concept unsuitable. However, they can affect how parts of the design are resolved.
The approval pathway will depend on the property and proposed development. The NSW Planning Portal’s approval guidance explains some of the steps and considerations that may be involved.
Manor Homes brings the relevant information into the design and pricing work. As a result, the home is assessed against the actual property, not only the drawings.
Does the design suit your available budget?
It’s difficult to understand the likely cost until Manor Homes has reviewed both the home and the property. The design, inclusions, site preparation, access, approvals and service connections all contribute to the total investment.
The home itself is only one part of the project. Delivery access, consultant reports and council requirements may add further costs.
The chosen finishes and inclusions matter as well.
Two homes with the same floor plan can have very different costs. Kitchens, bathrooms, flooring, windows and external materials can all change the final amount.
The design’s relationship with the modular construction process may also affect cost. A design that works efficiently within construction and transport parameters may be more straightforward to deliver.
However, significant changes or complex coordination may increase the amount of design work involved.
This is why a quick estimate based only on floor area may not provide enough certainty. Manor’s Blueprint process considers the plans, scope of works, site information and detailed pricing together.
What happens to the parts of the design you already love?
Bringing your own plans to Manor Homes doesn’t mean they’ll be set aside and replaced. The first task is to understand why you chose the design, which features are most important and where you may be open to practical changes.
You may love how the kitchen connects to the dining and outdoor areas. Perhaps the plans include a separate area for visiting children and grandchildren.
You may value the verandahs or the outlook from the living room. The separation between the bedrooms and entertaining spaces may also be important.
Some features may be non-negotiable. Others may be preferences you’re willing to adjust for a sound practical reason.
It can help to divide the design into three groups.
The features you want to protect
These are the parts that make the home feel right for your family.
They could include the overall architectural character, number of bedrooms or relationships between rooms. They may also include the way the home connects with the surrounding landscape.
The details you would prefer to keep
These features are important, but there may be several ways to achieve the same outcome.
For example, a window could move while still capturing the view. A room could change shape while retaining its purpose. A roof detail could be simplified without losing the home’s overall character.
The details you are open to changing
These are areas where practical advice may be valuable.
Small changes to dimensions, rooflines, passages or service areas may improve buildability. Manor Homes may also need to consider how the home is divided into modules for factory construction and delivery.
These changes don’t have to alter how the finished home feels.
This discussion gives the designer a clearer brief. It also helps ensure each change has a practical reason.
How does Manor’s Bespoke pathway work?
The Bespoke pathway provides a structured process for assessing and developing highly personalised homes. It is the most relevant Manor pathway when you want to build from your own house plans and retain the ideas that are important to you.
It involves more design coordination than choosing a pre-designed Manor home. Therefore, it can require a longer timeframe and a higher design investment.
In return, the process can respond more closely to your plans, property and priorities.
For families who have already invested in an architectural concept, this provides a structured way to test it. It replaces guesswork with a clearer understanding of the design, site, inclusions and overall investment.
Discovery and design brief
The early discussion focuses on what you already have and what you hope to achieve.
Manor Homes needs to understand why you selected the design. The team will also consider where you plan to build and which elements matter most.
This is the time to discuss your budget, preferred inclusions and any work already completed.
The purpose is to identify whether there appears to be a reasonable fit before detailed design work starts.
Design session and site visit
The design session allows you to discuss the plans with a qualified designer.
The discussion covers the home’s architectural character, layout, features and level of inclusions. It also explores how the concept could work within Manor’s modular process.
The designer can identify where the plans already work well. They can also find areas where adjustments may improve factory construction, transport or onsite completion.
A site visit provides information that cannot be gathered from the floor plan alone.
A senior team member considers placement, orientation, access, slope and services. This advice relates directly to your block.
The site visit may happen before or after the design meeting. The timing depends on the needs of the project.
Preparing the Blueprint
The Blueprint brings the main project information together.
It can include plans, site details, a scope of works and a more accurate pricing breakdown. The scope should clearly identify inclusions and exclusions. It should also separate relevant site-related items.
This provides more useful information than a broad estimate.
You receive a clearer picture of the home Manor Homes could deliver. You can also see how the design may work within the modular process and on your property.
Approvals, selections and construction
Once you understand the design, scope and investment, the project can move towards approvals.
The approval process will depend on the property and local requirements. Further design work may be required as reports and approval conditions are confirmed.
After approval, the remaining selections and contract details can be finalised.
The Manor building process then moves through factory construction, delivery and onsite completion. The modular sections are transported to the property, where the home is completed before handover.
What should you bring when asking Manor to build from your own house plans?
Bring all the plans, reports and property information you already have. Complete information helps Manor Homes understand the design, identify possible constraints and determine the most practical next step. It’s also useful to explain which features matter most to you.
Relevant information may include:
- Floor plans, elevations and sections
- Dimensions and schedules
- Three-dimensional images or design presentations
- Engineering information
- Survey or contour plans
- Soil, bushfire or wastewater reports
- Council correspondence or existing approvals
- Property details
- A list of must-have features
- Notes about features you are open to changing
- Your intended budget
- Your preferred timeframe
Don’t be concerned if your information isn’t complete. The early review can identify what you have and what may still be needed.
You should also bring any agreement or permission that explains who may use or adapt the plans. Manor Homes may need to confirm that it can work with the design.
What are the possible outcomes after Manor Homes reviews the plans?
A review should provide a clear and practical answer. The design may be broadly workable, may need more substantial changes or may not suit Manor’s process, the property or the available budget.
There are three broad possibilities.
The design is largely workable
The main design may suit Manor’s modular process and your property. Only minor adjustments may be needed.
These could involve dimensions, materials or structural details. Transport and approval requirements may also require small changes.
The main idea can remain, but some parts need to change
The overall architectural character and key layout features may remain. However, other elements may need redesigning.
These changes could improve modular construction, delivery access, site response or affordability.
The completed home may not be identical to the original drawings. Even so, it can preserve the qualities that attracted you to the design.
The plans aren’t a suitable fit
Sometimes the design may not suit Manor’s process, the property or the available budget.
That can be disappointing after you’ve invested time and thought into the plans. However, an honest answer at this stage is better than progressing with a design that is unlikely to work.
The review may also identify another way to achieve the same lifestyle goals.
Is the Bespoke pathway right for you?
The Bespoke pathway suits people who place a high value on an individual design and understand that it requires a more detailed process. It allows Manor Homes to consider your plans, property, inclusions and priorities together.
It may be suitable when:
- You already have plans that reflect how you want to live.
- You want to protect several important design features.
- A standard Manor floor plan won’t meet your needs.
- You are comfortable with detailed design discussions.
- You understand that modular, site and approval requirements may lead to changes.
- You are prepared for a longer design and coordination period.
- You want the plans, inclusions, scope and site considered together.
For some families, a Tailored Manor design may provide a simpler path.
For others, the Bespoke pathway provides the flexibility needed to explore an architectural concept properly. The right choice depends on the plans, property and extent of the required changes.
A practical way forward without letting go of the original idea
Already having plans doesn’t necessarily mean starting again. It means you have a clear idea of what you like and a useful foundation for the next discussion. Manor Homes can help test that idea against your property, approvals, budget and modular construction requirements.
Building modular introduces design, transport and access parameters. However, these don’t automatically remove the flexibility or character of a bespoke home. They shape how the design is resolved.
Some details may need to change. Others may remain exactly as you imagined them.
Each decision should support a home that can be approved, built in the factory and delivered to your property. It should also become a home your family can enjoy with confidence.
That is the purpose of Manor’s Bespoke pathway. It doesn’t promise an outcome before the necessary work has been done. Instead, it helps establish whether Manor Homes can build from your own house plans in a practical and considered way.
Frequently Asked Questions
Can Manor Homes build from architectural plans prepared by someone else?
Potentially. Manor Homes first needs to review the drawings, property, budget and permission to use or adapt the design. The plans may then form the starting point for the Bespoke pathway.
Will my plans need to change for modular construction?
Some changes may be required. Manor Homes builds in a factory before transporting the modular sections to the property, so the design must account for construction, transport, access and onsite completion. This doesn’t mean the home needs to feel standardised.
Do I need complete plans before speaking with Manor Homes?
No. Bring whatever information you already have. Manor Homes can identify which plans, reports or property details are still needed during the early review.
Can Manor Homes tell me the price from the floor plan alone?
A floor plan may support an early discussion, but it won’t provide the full project cost. Manor Homes also needs to consider site works, delivery access, approvals, services, reports, inclusions and finishes.
What happens if my original design isn’t practical?
Manor Homes can explain why it isn’t suitable and whether another design approach could preserve the features and lifestyle outcomes that matter most to you.