


Is your dream home build cost too high after months of working with an architect or designer? Perhaps the builder’s quote is hundreds of thousands of dollars over budget. In some cases, it may be two or three times what you can afford.
It can feel as though the whole dream has fallen apart.
This is a concern shared by Australian family couples who are smart about their investment in their family home. They want a beautiful home, but they also need confidence that the numbers make sense.
A high quote does not always mean you have to give up on building. It may mean the design and budget were never properly aligned.
Your next step is to understand what has driven the cost. You can then decide whether to simplify the design or begin again with a proven plan.
Why can an architect-designed home cost more than expected?
An architect-designed home can cost more than expected because individual design choices add materials, labour, engineering and construction complexity. Early estimates may also exclude site works, transport, compliance costs or final specifications. When a builder prices the completed plans, those hidden or underestimated costs become visible.
An architect or building designer can create a thoughtful and distinctive home. However, designing a home and constructing it require different types of expertise.
A design may look straightforward on paper but be difficult to build. Every corner, roof change, window, structural span and material choice can affect the price.
The design should therefore be considered alongside the construction method, site conditions and available budget.
Design decisions have construction consequences
Floor area is only one part of a home’s cost.
Two homes of the same size can have very different prices. One may have a simple shape and straightforward roof. The other may include several wings, large windows, custom structures and complex rooflines.
The second home will usually take more labour, materials and time to build.
Common cost drivers include:
- Complex roof shapes
- Numerous external corners
- Long structural spans
- Large or custom windows
- High or raked ceilings
- Custom joinery
- Wet areas spread throughout the home
- Several types of external cladding
- Oversized rooms and hallways
- Difficult site access
- Steep, flood-prone or bushfire-affected land
None of these features is automatically a mistake. Some may be important to your family or the land.
The problem arises when their cost is not understood during the design stage.
An early estimate is not a builder’s quote
Early estimates often use a general cost per square metre. This may provide a useful starting point, but it cannot capture every project cost.
A detailed builder’s quote may include engineering, foundations, labour, transport, services, compliance and the full specification.
It may also account for conditions that were unknown earlier.
The site may need extensive foundations. Deliveries may be difficult. Bushfire, flood or energy requirements may also affect the price.
The quote can therefore be much higher than the early estimate, even when nobody intended to mislead you.
The Australian Government’s YourHome guidance on designing a home explains that likely budget overruns often become apparent during final design, when owners may be forced to make cost reductions.
The builder may have entered the process too late
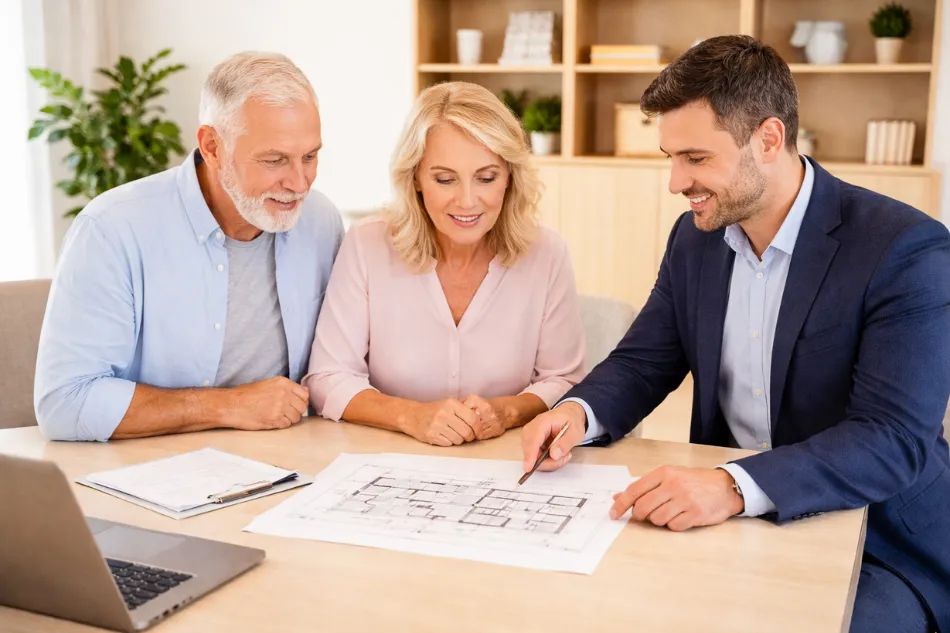
A common problem occurs when the plans are almost complete before a builder assesses them.
By then, the owners may have paid substantial design and consultant fees. They may also feel deeply attached to the plans.
The builder may suggest savings, but meaningful changes could require major redesign work.
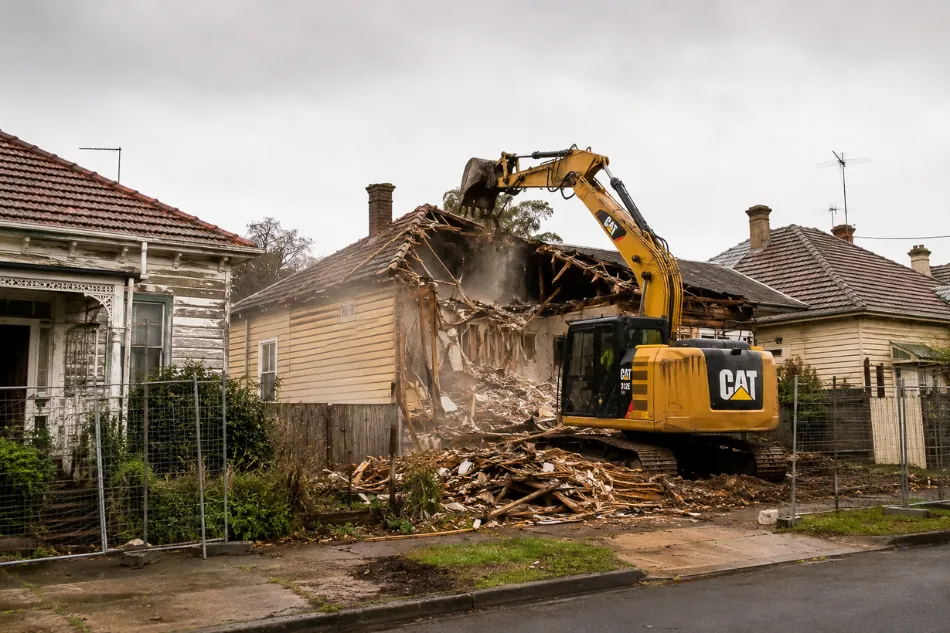
In some cases, the practical choice is to begin again with a simpler plan.
This does not always mean the original design was poor. It may mean the design developed without enough construction and pricing input.
First, find out why the building quote is over budget
Start by asking the builder to identify the biggest cost drivers. Separate essential site, engineering and compliance costs from optional design choices. This will show whether the budget gap can be closed through sensible changes or whether the design itself needs a more fundamental rethink.
A large total can feel overwhelming. Breaking it into categories will also stop you cutting small items while ignoring the biggest expenses.
Ask for a clear cost breakdown
You may not receive the price of every item. However, you should understand the main areas of expenditure.
Ask the builder:
- Is the floor area a major problem?
- Which structural features are expensive?
- Is the roof unusually complex?
- Are the windows driving the price?
- How much of the cost relates to the site?
- Is the specification above the original allowance?
- Are there provisional sums that may change?
- Which changes would create meaningful savings?
The purpose is not to challenge every figure. It is to understand where the money is going.
A good builder should explain the main pressures in clear terms. This will help you decide whether to adjust the design or take a different approach.
Separate essential costs from design choices
Some costs cannot be safely removed.
Foundations, engineering, approvals and essential site works must be completed properly. Cutting corners can create serious problems later.
Other costs come from choices.
The size, room count, ceiling heights, windows, roof form, cladding and finishes may offer savings.
There is little value in choosing cheaper taps if the home’s shape is adding a much larger amount to the price.
Address the biggest design decisions first. Review the finishes once the overall design is moving towards budget.
Check whether the original budget was realistic
Sometimes the design is too complex. In other cases, the original expectations were never achievable within the budget.
A large home with several living areas, wide verandahs, high ceilings and premium finishes requires a substantial investment.
An experienced builder should explain what your budget can reasonably achieve.
You may need to simplify the home, increase the budget or reconsider the project. None of those conversations is easy.
However, it is better to face the gap now than enter construction under financial pressure.
What should you do when your dream home build cost is too high?
When your dream home build cost is too high, review the home in this order: structure, shape, floor area and then finishes. Large budget gaps rarely disappear through cheaper taps or appliances. The greatest savings usually come from simplifying the design or replacing it with a proven builder-developed plan.
Do not start by cutting finishes
A less expensive oven or tile may reduce the price. However, those savings are often minor compared with structural changes.
Start with the home’s form, size and complexity.
Once those areas are under control, review the fittings and finishes. This approach may help you retain more of the features you will see and use every day.
Simplify the shape of the home
A simple home does not have to look plain.
Good proportions, well-placed windows and a strong connection to the landscape can give a straightforward design plenty of character.
Ask whether the design could use:
- Fewer external corners
- A simpler roof
- Standard window sizes
- More regular structural spans
- Fewer ceiling changes
- Wet areas positioned closer together
- Fewer external materials
- Less custom structural work
One change may not transform the budget. Several changes together can create substantial savings.
A simpler structure can also make construction more predictable. This may reduce delays, complications and unexpected costs.
Reduce floor area carefully
Reducing floor area is one of the clearest ways to lower costs.
However, making every room smaller can leave the home feeling cramped. A better approach is to remove space that is not working hard enough.
Look for:
- Long hallways
- Oversized entries
- Duplicate living rooms
- Rarely used guest rooms
- Excessive storage
- Large rooms created mainly for visual impact
- Spaces that could serve more than one purpose
A well-planned home can feel more spacious than a larger, inefficient one.
The goal is not to build the smallest home possible. It is to give every part of the home a useful purpose.
Review the specification
After dealing with size and structure, review the materials and finishes.
You may find alternatives that offer similar durability or appearance at a lower price.
Consider the costs of:
- Benchtops
- Flooring
- Cabinetry
- Tapware
- Appliances
- Doors
- Cladding
- Bathroom tiles
- Lighting
- Built-in joinery
Choose for value rather than price alone.
A cheap material that needs early replacement may cost more over time. Spend where quality matters, then simplify areas that can be upgraded later.
Consider replacing the design
Some plans can be brought within budget through careful changes.
Others become smaller, less satisfying versions of the same expensive design.
You may remove rooms, reduce windows and lower the specification, yet the underlying structure remains costly.
At that point, consider starting again with a proven builder-developed plan.
That can be difficult after investing time and money in the original design. However, repeated revisions can create more expense without fixing the problem.
A fresh start may help you focus on what your family needs rather than protecting every part of an unaffordable plan.
When should you walk away from the original design?
Walk away when the quote is so far over budget that reducing it would destroy the home’s purpose or require repeated, expensive redesigns. If the quote is two or three times your budget, a new proven plan may be more practical than continuing to cut the original.
Warning signs include:
- Major structural redesign is required
- The home would lose its purpose if reduced
- Redesign fees keep growing
- Expensive features are central to the concept
- Several rounds of cost cutting have failed
- The revised design feels awkward or compromised
Walking away from a design is not the same as abandoning your dream home.
The plans are one interpretation of the dream. The real goal is a home that supports your family, suits the land and remains financially manageable.
It is natural to feel disappointed. You may have imagined family gatherings in those rooms.
However, a home that creates lasting financial strain will not provide the comfort and freedom you hoped for.
Could a proven builder design give you a better result?
Yes. A proven builder design can offer a stronger balance of design quality, cost awareness and personalisation because it has already been developed and built. You begin with tested room proportions, practical structural decisions and familiar construction methods, then tailor the plan around the needs that matter most.
You are not starting from a blank page. You are starting from experience.
For families who care about thoughtful design, long-term value and financial security, this can be a more confident path.
Proven designs contain lessons from real homes
There is a science behind good home design.
A successful plan considers how people enter, prepare meals, welcome visitors and move between rooms. It also considers privacy, storage, natural light and furniture placement.
Builders who have delivered similar homes understand where problems may occur.
They know which spans are practical. They also know which room arrangements tend to work well for families.
Some designs improve over time as builders learn from previous projects.
That experience can help homeowners avoid problems that are difficult to identify on paper.
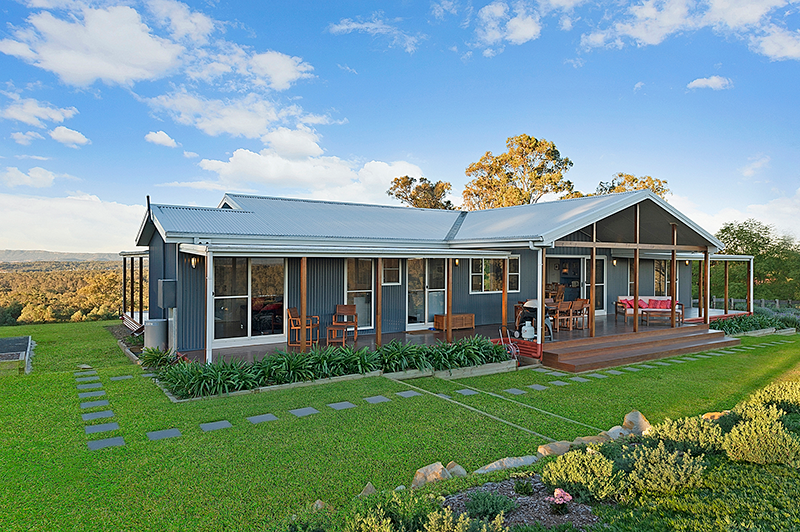
Good design does not require unlimited customisation
A home does not need to be completely bespoke to be well designed.
Unlimited customisation can sometimes add cost without improving daily life.
Ask:
- Does the plan suit your family?
- Does it respond to the land?
- Are the rooms well proportioned?
- Does it use sunlight and views effectively?
- Will it remain useful as your needs change?
- Can it be built within budget?
A proven design that answers these questions may deliver a better result than a unique plan you cannot afford.
Architects and building designers still offer valuable expertise. A bespoke design may suit an unusual site, a complex brief or a substantial budget.
The right approach is the one that matches both your aspirations and your financial position.
A proven plan can still feel personal
A proven plan does not mean every choice has been made.
You may be able to adjust the orientation, façade, colours, finishes, verandahs, garage or parts of the layout.
Manor Homes explains how homeowners can customise an established home design to suit their needs rather than reinventing the entire plan.
The key is to customise with purpose.
Change features that will improve daily family life. Avoid changes made only to make the plan look different.
A home becomes personal because of how well it suits the people living there.
Two families, two different paths
The difference between a manageable project and an unaffordable one often comes down to when construction expertise enters the process. A family that waits until the plans are complete may discover the true cost too late. A family that involves a builder early can make informed compromises before becoming committed.
The family with the $2 million design
The first family spends months developing a custom plan.
It includes several living areas, high ceilings, extensive glazing, a guest wing and a complex roof.
A builder becomes involved when the plans are almost complete.
The quote reaches nearly $2 million. The family can afford less than half that amount.
They reduce the appliance and tile allowances, but the price remains too high. The real costs sit within the home’s size and structure.
After several revisions, they start again with a proven family-home design.
They keep their main priorities: a generous kitchen, covered outdoor area and comfortable guest room.
The replacement design is not a cheaper copy. It is a more practical response to their needs and budget.
The family that involved a builder early
The second family sets a total project budget first.
They allow for the home, site works, approvals, services, external works and contingency.
They then visit completed homes and compare proven plans. An experienced builder explains which choices will affect the price.
The family selects a suitable plan. They adjust the orientation, verandah and kitchen before finalising it.
They still make compromises. However, they understand the cost of each choice before becoming committed.
The finished home is personal because it supports the way they want to live.
How can you avoid designing a home you cannot afford?
Set a realistic total project budget before finalising the plans, involve a builder early and study homes that have already been built. These steps bring design ambition and construction reality together before you spend heavily on documentation or become emotionally committed to a plan.
Set a total project budget
Your budget should include more than the building itself.
Allow for:
- Design and consultant fees
- Surveys and reports
- Approval costs
- Site preparation
- Service connections
- Driveways and access
- Bushfire or flood requirements
- External works
- A suitable contingency
The amount left is the realistic construction budget for the home.
This is especially important on rural and regional sites, where access and service costs can be significant.
Speak with builders before finalising the plans
Early builder input can identify expensive ideas before they become fixed.
A builder can advise on structure, materials, site access and likely construction costs.
They may also suggest a simpler way to achieve a similar result.
The strongest process brings design and construction knowledge together around the same budget.
Review proven homes and floorplans
Before assuming you need a completely custom home, review Manor Homes’ proven home design collections and plans from other experienced builders.
Visit completed homes where possible. Consider how the rooms connect and whether the layout suits your routine.
An experienced design team may have already solved many of the problems you are considering.
Starting with a proven plan can save time and reduce risk. It can still leave room for meaningful personal choices.
Decide where customisation matters
List the features that will improve your family’s daily life.
You may need a mudroom, a larger pantry, a guest area or a sheltered verandah. These are practical priorities.
Then separate them from features that are attractive but not essential.
Customisation offers the most value when it solves a real problem. It offers less value when it is added simply because the design began with a blank page.
The goal is to build the right home
The right home is one that supports your family, suits the land and protects your financial future. It does not need to include every original idea or begin as a completely bespoke design. A proven plan can still become a thoughtful, personal home through purposeful changes.
A quote that sits far beyond your budget is disappointing. It can also bring clarity.
You can keep trying to preserve an unaffordable design. Or you can reconsider what the home needs to achieve.
A dream home is not defined by the number of custom features it contains.
For some people, a fully bespoke architectural home will be the right choice.
For many families, an experienced builder and proven design will provide a clearer and more practical starting point.
Manor Homes believes a home should support the way a family wants to live while sitting comfortably on the land.
You can still build a thoughtful, welcoming and personal home. You will simply begin with a stronger understanding of what can be delivered.
That is not giving up on your dream. It is finding a responsible way to bring it to life.
Frequently Asked Questions
What should I do first when my building quote is over budget?
Ask the builder to identify the main cost drivers. Start with the home’s size, structural complexity, roof, windows and site costs. Do not begin by cutting minor finishes unless the budget gap is relatively small.
Can an architect redesign my home to reduce the cost?
Yes, but first confirm whether the underlying design can realistically meet your budget. If major structural changes or repeated revisions are needed, starting again with a proven plan may cost less and produce a better result.
How much can I save by reducing the floor area?
The amount depends on the design, specification and site. Removing inefficient space can reduce materials and labour, but every square metre does not cost the same. Ask the builder which areas will create meaningful savings.
Will a proven home design still feel personal?
Yes. A proven design can often be adapted through orientation, finishes, colours, façades and carefully selected layout changes. Manor Homes recommends customising the features that improve everyday life rather than changing a plan simply to make it different.
When should I involve a builder in the design process?
Involve a builder before the plans are finalised. Early construction and pricing input can identify expensive decisions while they are still easy to change.