


What Happens During a Manor Site Visit?
When you’re thinking about building a new home, it’s natural to want someone experienced to come and look at your land.
You might be wondering where the home should go. You might be worried about access, slope, services, trees, drainage or council requirements. You might simply want someone to stand on the block and say, “Yes, this could work.”
That’s completely understandable.
A site visit can be one of the most useful steps in the early building journey. It helps turn general ideas into practical decisions. It connects the home you’re imagining with the land you actually own, or are thinking about buying.
But a good site visit isn’t just a quick walk around the block.
Done properly, it’s part of a broader process that helps you make better decisions about design, cost, approvals and site suitability.
Why a site visit matters
A floorplan on paper is only part of the story.
The land has its own say. The slope, view, access, wind, sun, trees, driveway, services and surrounding properties can all affect what should be built, where it should sit, and what it may cost.
That’s why a site visit can be so valuable. It helps move the conversation from “I like this design” to “Will this design actually work well on this site?”
That’s an important shift.
A well-designed family home should sit comfortably on the land. It shouldn’t feel like a standard plan has simply been dropped onto a block without thought.
When does a site visit usually happen?
Every builder works differently.
Some builders may visit a site very early. In some situations, that may make sense. The site may be nearby, the customer may already have detailed information, or the builder may use early site visits as part of their own process.
Other builders take a more structured approach.
In many cases, the site visit becomes more useful after there’s been an initial conversation and a more detailed Discovery Meeting. That’s because the builder needs to understand what you’re trying to achieve before they can assess the land properly.
It’s hard to give meaningful advice on a site without knowing the basics.
What sort of home are you considering? What’s your broad budget range? How soon are you hoping to build? What lifestyle are you trying to create? What matters most to you: view, privacy, sunlight, access, family space, low maintenance, or future flexibility?
Without that context, a site visit can become a general chat rather than a practical step forward. With the right context, it becomes much more valuable.
What usually happens before a site visit?
Before a proper site visit, there’s usually some form of early qualification or discovery process. That doesn’t need to be complicated. It’s simply about making sure both sides have enough information to use their time well.
The first step is often an initial conversation. This is where the basics are checked: where the land is, what you’re hoping to build, whether you already own the block, what timeframe you’re working to, and whether there are any obvious site concerns.
Then there’s usually a more detailed Discovery Meeting. This is where the conversation goes deeper. You get a clearer understanding of the builder’s process, the types of homes they build, and the likely investment range. The builder also gets a better understanding of your goals, your family, your land and your priorities.
From there, if there’s a good fit, the next step may be a paid design or planning pathway. That’s often where a site visit fits best.
Not because the site visit isn’t important. Because it is important.
If someone’s going to assess your land properly, it should be connected to a clear process that leads somewhere useful.
Why would a site visit be part of a paid process?
This is worth understanding.
A proper site visit takes time, experience and preparation. For a regional, rural or acreage block, it may involve hours of travel before anyone even steps onto the land. Then there’s the site assessment itself, photos, notes, follow-up, design discussion, scope work and cost planning.
But the bigger point is this: the value isn’t only in the visit. The value is in what the visit feeds into.
A good site visit should help inform the design, scope of works, site report, costings, approvals and next decisions. That’s why many builders treat site visits as part of a fee-for-service process, rather than a free first step.
It helps make sure the advice is serious, considered and useful.
For customers who want to invest smart in their family home, that’s usually a better pathway than rushing straight to site with no clear brief.
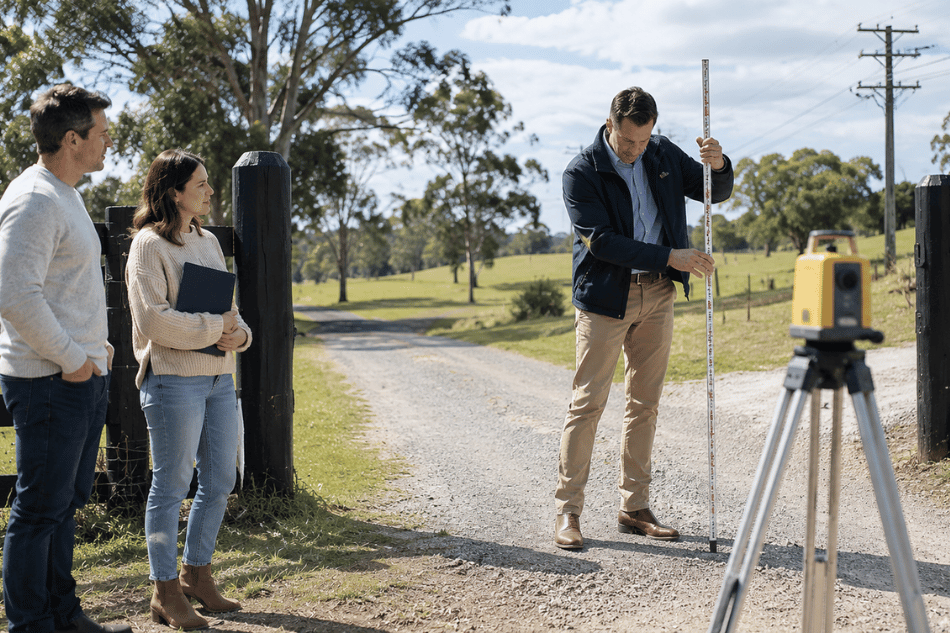
What gets checked during a site visit?
A good site visit is more detailed than many people expect.
It’s not just a matter of standing at the front gate and pointing to where the home might go. The consultant is looking at how the land, access, services, design and lifestyle goals all connect.
Here are some of the main things that may be considered.
- Access to the property
Access is a major issue, especially for modular homes. The consultant may look at the roads leading in, the driveway, gateways, bends, overhead trees, powerlines, narrow sections, turning areas and general site entry.
A beautiful building site isn’t enough if the home can’t practically reach it. Access can affect delivery, crane setup, installation and cost, so it needs to be understood early.
- Site levels and slope
The consultant will look at the general fall of the land and how that may affect the home’s position, foundations, verandah levels, stairs, ramps, drainage and cost.
Slope isn’t a small detail. NSW Planning guidance notes that site suitability can involve constraints such as flooding, slope, geotechnical hazards and bushfire risk, along with impacts on the landscape, scenic quality and amenity of the locality.
- Views and orientation
Most people know where the best view is, but the best view isn’t always the only design factor. Sunlight, wind, weather exposure, privacy, driveway approach and outdoor living all matter too.
A site visit helps make those trade-offs real. It can show whether the home should face the view, chase northern light, protect from weather, or balance several priorities at once.
- Services and connections
Services can have a major impact on cost and planning. The consultant may look for existing or likely locations for power, water, sewer, septic, stormwater, gas, telecommunications and utility access.
Before You Dig Australia provides a utility plan request service that helps people obtain information about underground networks at a proposed project site. A site visit doesn’t replace formal checks, but it can help identify where further investigation is needed.
- Existing structures and site conditions
Many customers already have something on the land. That might be an old home, shed, water tank, driveway, dam, fence, retaining wall, garden, septic system or power pole.
The consultant will look at how those existing elements may affect the new home. Some may stay, some may need to move, and some may influence where the home should sit.
- Trees, vegetation and landscape
Trees can be a major part of why people love a block. They provide shade, character, privacy and a sense of place.
They can also affect access, bushfire risk, root zones, approvals, falling branches, views and future maintenance. The point isn’t to remove every complication. It’s to understand what needs to be worked around.
- Neighbours and surrounding context
A site visit also helps assess what’s around the block: neighbours, windows, driveways, sheds, roads, reserves, paddocks, waterways and public spaces.
This matters because a home isn’t designed in isolation. Privacy, views, overshadowing and how the home looks from the street or driveway can all influence the final design.
- Weather and exposure
Some sites are protected and calm. Others are exposed to strong wind, harsh sun, driving rain or coastal conditions.
The consultant may consider where the weather comes from and where outdoor areas are likely to feel comfortable. This can influence verandahs, decks, rooflines, window placement, external materials and outdoor living.
- Bushfire, flood and planning considerations
Some site issues need further professional reports or formal assessment. This can include bushfire, flood, geotechnical matters, wastewater, stormwater, biodiversity, planning controls or driveway access.
A site visit won’t replace those reports, but it can help flag what may need to be checked. In NSW, the Rural Fire Service’s Planning for Bush Fire Protection framework links bushfire hazards to siting, access, vegetation management, water supply and building construction considerations.
- Potential red flags
A site visit can reveal issues that may need more investigation. These might include poor access, steep slope, drainage concerns, signs of flooding, difficult crane or delivery conditions, likely retaining requirements, nearby trees or vegetation constraints, overhead powerlines, service connection challenges, bushfire considerations, or possible planning and setback issues.
Finding these things early is helpful. It doesn’t mean the project can’t proceed. It simply means the right questions can be asked before the design goes too far. That’s how a proven process creates peace-of-mind: it helps you deal with the real facts of the site instead of guessing.
What happens after the site visit?
The site visit should feed into the next part of the process.
That may include a design session, scope of works, site report, costings, plans and further consultant input. This is where the value starts to become clear.
The site visit isn’t just a conversation. It’s part of building the project properly.
A useful site visit can help answer questions such as where the home should sit, what access issues need to be allowed for, how the home should face, where outdoor living should go, what site costs may need to be considered, what design adjustments may make sense, and what further reports or checks may be needed.
In NSW, planning information for a development application often needs to address the suitability of the land, environmental impacts, access, privacy, views, overshadowing, water and wastewater management, and other relevant site matters.
That’s why early site understanding matters. Good design, good pricing and good documentation all depend on understanding the land properly.
What should you prepare before a site visit?
You’ll usually get more from a site visit if you come prepared.
Useful things to have ready may include:
- the property address
- photos or drone footage if you have it
- a survey, if available
- title or lot information
- any council information you already have
- ideas on where you’d like the home to sit
- preferred views and outdoor areas
- notes on services, access or existing structures
- rough budget expectations
- timing expectations
- must-haves and nice-to-haves
You don’t need to have everything solved. That’s the point of the process.
But the more useful information you can provide, the better the advice will be.
A site visit isn’t about rushing to an answer
Some people expect a site visit to produce instant answers.
Sometimes it does clarify things quickly. But often, the real value is in identifying what needs to be checked, priced, designed or allowed for.
A good consultant won’t pretend to know everything after one walk around the block. They’ll give practical observations, raise the right questions and help guide the next step.
That’s more valuable than a confident guess.
The real value of a site visit
A site visit helps connect your future home to your actual land.
That’s where the project becomes real. It’s the point where views, slope, access, sun, wind, services, trees and lifestyle all come together.
Done properly, it helps avoid surprises. It helps the design make sense. It helps the pricing become more accurate. It helps you make better decisions.
And it helps create a home that sits properly on the site, not just a floorplan dropped onto a block.
That’s the real value.
So, what happens during a Manor site visit?
A Manor site visit is a practical, detailed look at your land as part of the broader design process.
It looks at access, services, slope, orientation, views, weather, existing conditions, trees, neighbours and possible constraints. It also helps connect your ideas to the realities of the site.
The important thing is timing.
A site visit is most useful when there’s already been enough conversation to understand what you’re trying to achieve. That way, the visit isn’t just a general opinion. It becomes part of a clear process that supports design, scope, costing and planning.
For people investing in a family home, that clarity matters.
It gives you a better chance of creating a home that suits the land, supports your lifestyle, and feels right for the next chapter of your story.