

“Can I customise it?”
It’s one of the most common questions we hear from Australians exploring modular homes — and for good reason. You’re not just building a house. You’re shaping a space where your story unfolds, and that deserves to feel personal.
So let’s answer it clearly: yes, modular home design is flexible — often more than people realise.
But there’s a difference between tailoring something that’s been professionally designed and starting from scratch. One gives you room to move. The other opens a completely different door.
This blog unpacks those two paths and helps you choose the right one.
Modular Design is Built for Flexibility
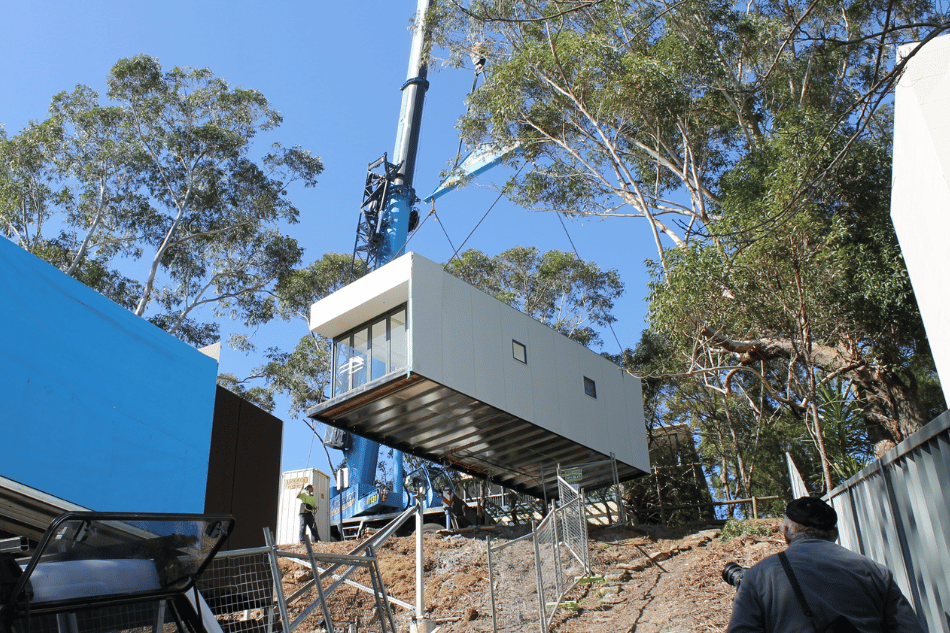
At its core, modular construction is about assembling pre‑engineered building sections (or “modules”) into a cohesive, transportable home. But don’t let the word “pre” throw you.
A modular design is not a rigid kit.
Modules can be flipped, mirrored, expanded, or joined in various configurations — and there’s no strict limit to how many you can have.
Each module has natural “split points”, widths that suit transport and site access, and structural boundaries that guide where changes can happen.
But within that framework? There’s a surprising amount of freedom.
The challenge is knowing when flexibility enhances the design — and when it starts working against it.
Three Design Packs, One Vision: Your Home
At Manor, we offer three clear pathways — each structured as a Design Pack — tailored to suit different needs, timeframes and levels of customisation:
Essentials Design Pack
- Fixed inclusions, pre-set packages
- Choose from proven, pre-designed layouts
- No customisation
- Offers strong cost efficiency thanks to standardised processes
- Best for: fast decisions, budget clarity, and low complexity
Tailored Design Pack
- Mid-level inclusions with some upgrade flexibility
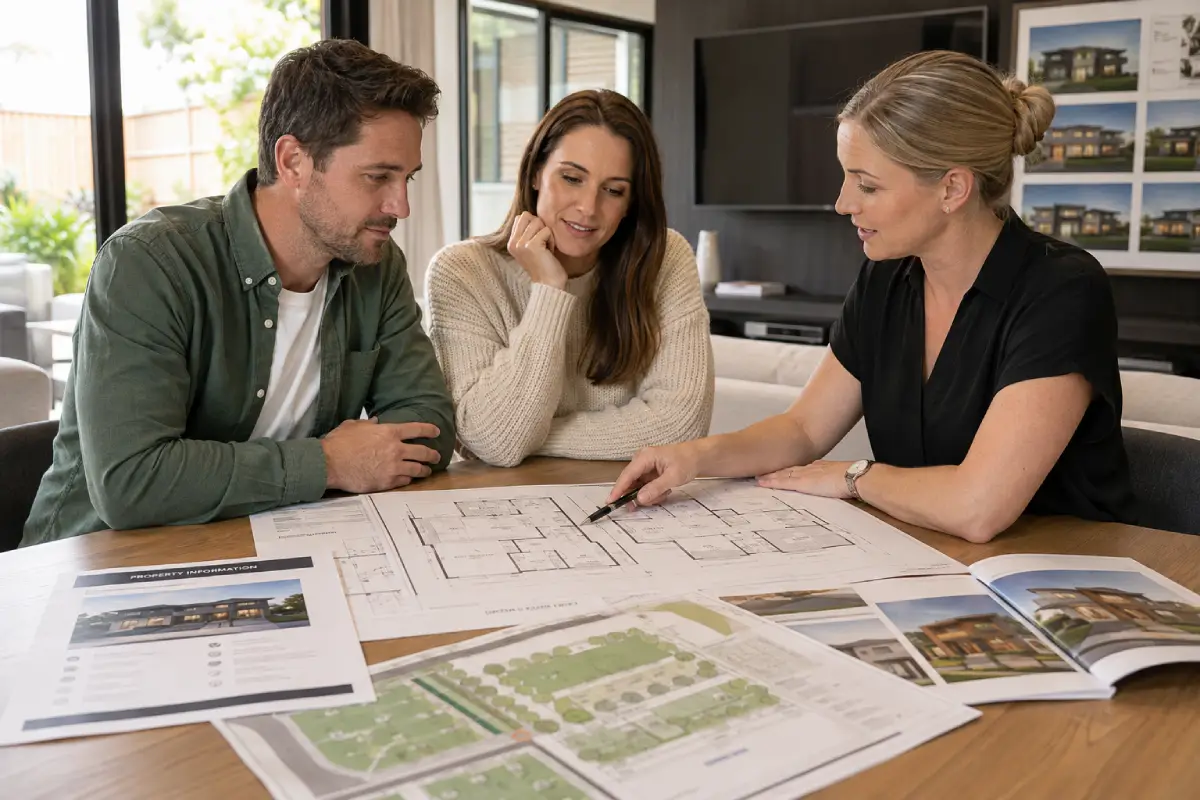
- Modify existing layouts to suit your lifestyle (e.g. flip a plan, move rooms, extend a space)
- Includes one personalised session with our internal Interior Designer
- Balances value and flexibility
- Best for: families who want a proven design base with purposeful, thoughtful adjustments
Bespoke Design Pack
- Full inclusions with fully tailored selections
- Create your own design from scratch, based on your vision and site
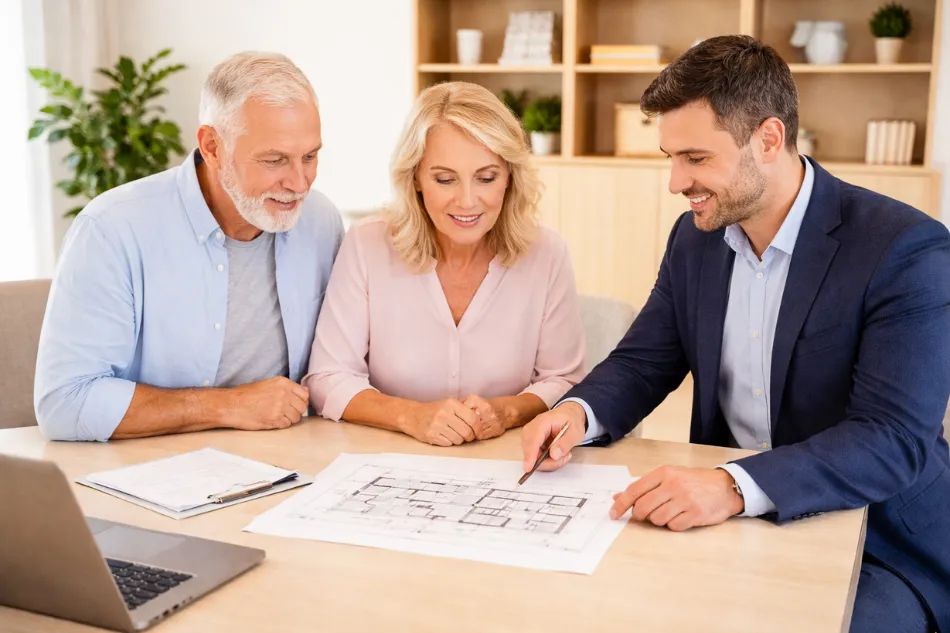
- Includes multiple design sessions with an independent Building Designer
- Suits highly specific needs or complex sites
- Best for: those with a clear, custom design vision and a willingness to invest in the detail
Tailor It — But Don’t Break It
Smart tailoring can make a modular home feel like it was designed just for you.
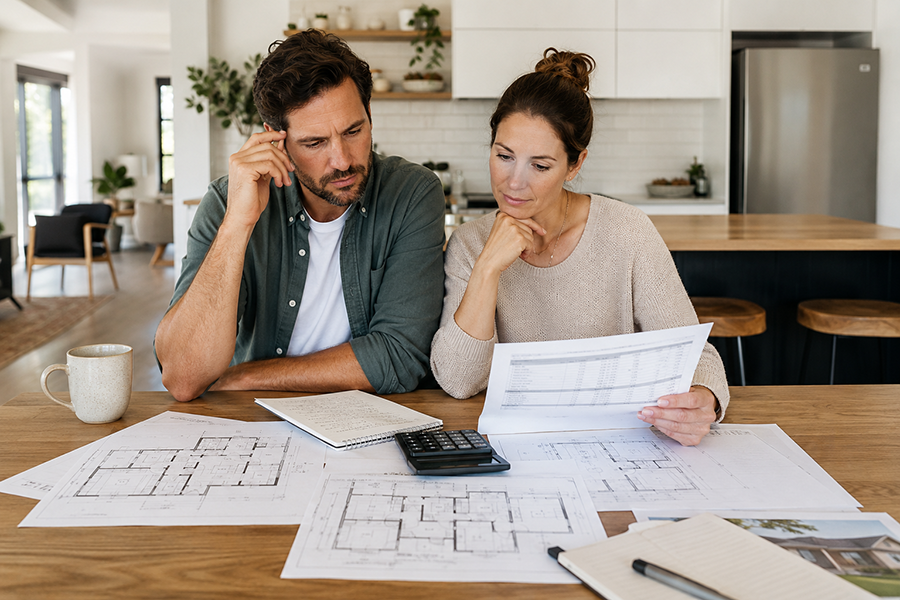
But pushing changes too far can lead to unintended consequences — structurally, financially, and practically.
Here’s how it usually breaks down:
Easy changes:
- Move or resize windows
- Flip a floorplan to suit solar orientation or driveway access
- Add a sliding door or relocate a pantry
- Adjust cabinetry layouts
More complex (and often costlier):
- Move plumbing-based rooms (kitchen, laundry, bathrooms)
- Extend a room beyond the original module dimensions
- Borrow layouts and features from other designs
Now you’re in Bespoke territory:
- Want to create a completely unique layout
- Trying to combine several homes into one concept
- Need to work around extreme slope, BAL ratings, or tricky access
This isn’t about saying “no” — it’s about protecting your timeline, budget, and quality of outcome. The more a plan is stretched beyond its original structure, the more you move out of modular efficiency and into full custom architecture.
Why This Matters to Regional Homebuyers
Most families building in regional NSW aren’t looking for a showpiece.
They want a home that’s comfortable, fits the block, and will stand the test of time — without blowing the budget or dragging on for months longer than expected.
That’s where the Tailored Design Pack shines.
You’re not locked into a cookie-cutter design — but you’re also not designing blind. You’re working with professionals who understand how to adjust a layout while preserving its structural integrity, function, and flow.
You get the benefit of speed, cost clarity, and tried‑and‑tested design — with just enough personalisation to make it feel like yours.
Designing from Scratch? Great — Just Know What You’re Choosing
Going Bespoke is a great option for some buyers.
You might have a very specific layout in mind. Or a unique property shape, slope, or bushfire rating. Or maybe you just want the experience of shaping every detail with a designer by your side.
That’s a valid path — but it’s a different journey.
Full custom design takes longer. It involves more decisions, more back-and-forth, and a deeper investment of time and money.
It’s still modular — but with full architectural flexibility, which brings its own complexity.
The Smart Middle Ground
We see many smart Australian families choose the Tailored path.
They start with a strong base plan that suits 80–90% of their vision, and tweak the rest. It’s not about settling — it’s about starting from a place of design strength and adapting it with purpose.
They still get to shape their home and lifestyle — but without reinventing the wheel.
They avoid the pitfalls of over-customising. And they finish the journey with clarity, confidence, and a home that delivers.
That’s the sweet spot. That’s where flexibility works for you — not against you.
Final Thoughts: Flexibility with Purpose
Modular homes are inherently flexible — that’s one of their greatest strengths.
But flexibility works best when it’s paired with clear design logic, a structured process, and honest advice about what works and why.
At Manor, we believe in transparency first.
We’re not here to say yes to everything. We’re here to help you choose the best path — Essentials, Tailored, or Bespoke — and walk it with confidence.
Because building your home should feel exciting, not overwhelming.
And when you choose a path that fits your life, that’s when the real story begins.
Building Stories, Crafting Homes.