

A recent realestate.com.au article answering five common questions about prefab homes raises a discussion worth having.
Modular homes are becoming more widely understood, but there’s still plenty of confusion about what they are—and what they aren’t.
Are they cheaper? Faster? Smaller? Less durable? Do they feel like a normal home?
After building modular homes across NSW since 1992, here’s our practical view.
1. What does a modular home actually mean?
A modular home is a home that’s largely built off-site in separate three-dimensional sections, known as modules.
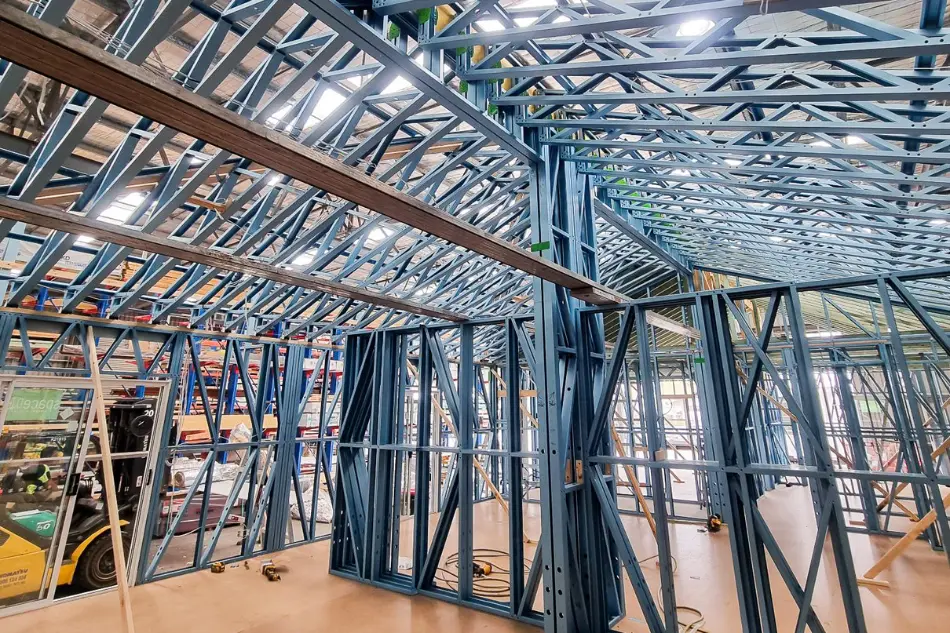
The floors, walls, roof, kitchen, bathrooms, electrical work, plumbing and internal finishes can all be completed—or substantially completed—in a controlled factory environment.
The modules are then transported to the property, installed on prepared foundations and joined together.
This is commonly known as volumetric modular construction. The Australian Government’s Your Home guide to construction systems explains that modular homes are substantially built off-site before being transported and assembled on the property.
That’s the technical explanation.
The simpler explanation?
It’s a home that’s built somewhere else before it’s placed on your land.
It isn’t automatically a cabin, temporary building, flat-pack house or tiny home.
Modular describes the building method. Not the size, quality, style or purpose of the finished home.
2. Is a modular home genuinely cheaper?
No. Not automatically.
Building is building.
A modular home still needs qualified trades, structural materials, insulation, windows, roofing, plasterboard, cabinetry, flooring, electrical work, plumbing, bathrooms, engineering and approvals.
There’s no magic construction method that removes those costs.
That means modular shouldn’t be treated as a cheap substitute for traditional construction. When you compare two homes of a similar size, specification and quality, the basic construction costs may be reasonably similar.
The better question is:
Where does modular construction provide greater value?
The answer is often in regional, rural and remote areas.
Building traditionally in these locations can involve:
limited availability of local trades
repeated travel to and from the property
accommodation and living-away costs
long gaps between different trades
weather delays
harder site supervision
additional transport of materials and equipment
Those costs add up. So do the delays.
Modular construction changes the equation because most of the work happens in one established location, with trades, materials, tools and supervision already there.
It doesn’t make building cheap.
But in the right location, it can make the overall project more practical, controlled and cost-effective.
Dollar for dollar, that can represent much better value.
3. How long does a modular home take to build?
The factory construction stage can be significantly faster and more controlled than building the entire home on-site.
There are a few reasons for this.
The home is built under cover, so rain has less impact on the main construction work. Trades aren’t constantly travelling between different properties. Materials, equipment and supervision are close at hand.
Site preparation can also happen while the home is being built in the factory.
Two workstreams. Running together.
That can save time.
But it’s important not to confuse the factory build time with the complete home-building journey.
A modular project can still include:
- initial design and budgeting
- site investigations
- surveys and engineering
- planning and building approvals
- colour and product selections
- factory construction
- foundations and other site works
- transport and installation
- service connections
- final completion work
Manor’s factory construction period is commonly discussed as a 16-week home build, although the exact timing depends on the size and complexity of the home and whether approvals, finance and customer decisions are ready.
Modular can shorten and stabilise the construction stage.
It doesn’t remove the need for proper preparation.
Fast? Potentially.
Instant? No.
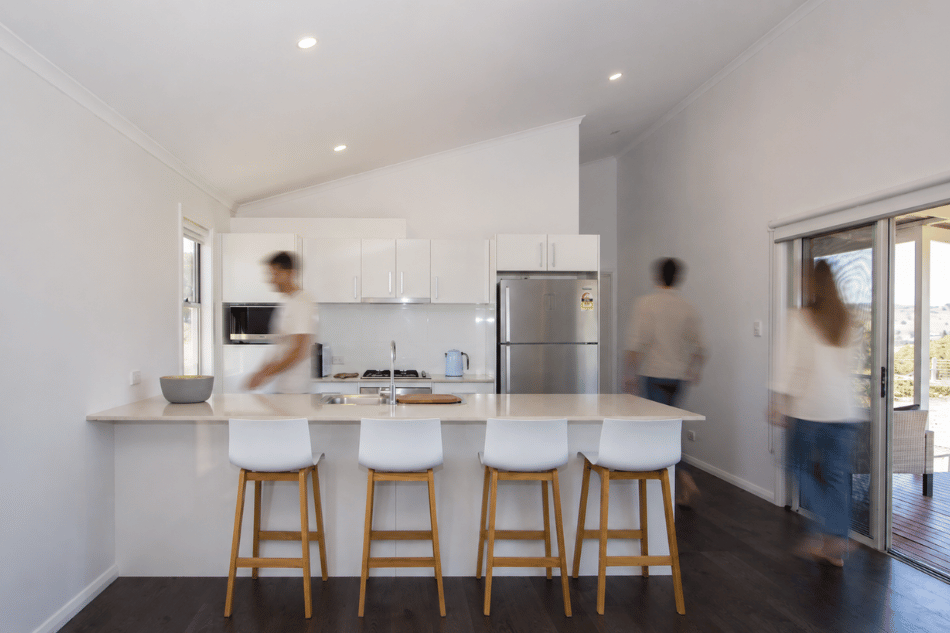
4. Will a modular home feel like a normal home?
Yes—because it is a normal home.
It’s designed by building designers. Engineered by engineers. Constructed by builders and qualified trades.
It has bedrooms, living areas, kitchens, bathrooms, laundries, insulation, heating and cooling, windows, doors and everything else you’d expect in a permanent family home.
It also needs to meet the relevant building requirements. The National Construction Code sets minimum requirements for the safety, health, amenity, accessibility and sustainability of Australian buildings.
There’s nothing inherently inferior about factory construction.
In fact, building under cover can help protect materials from the weather and allow work to be checked throughout the process.
The strongest proof, though, isn’t theoretical.
It’s the people already living in modular homes.
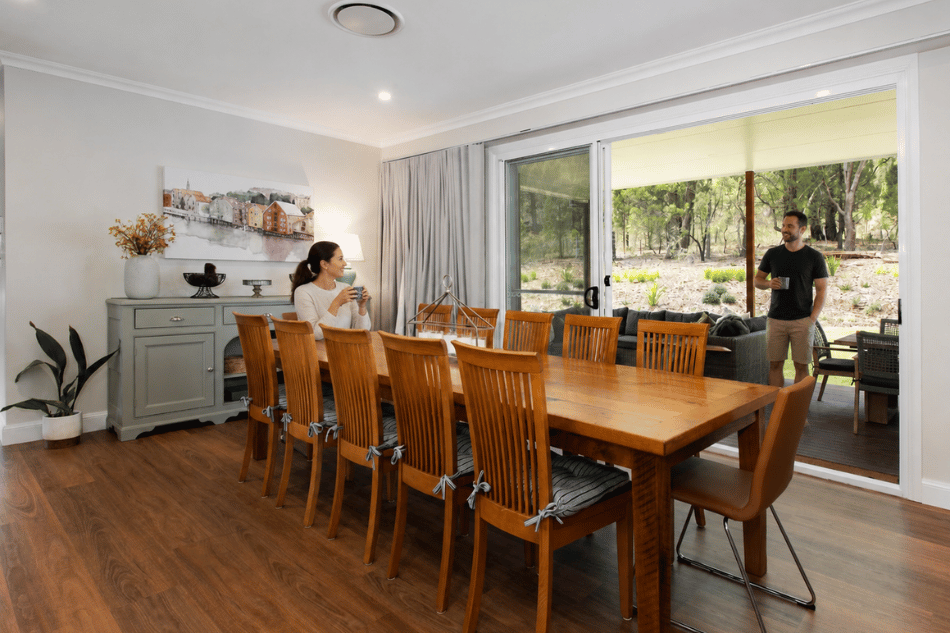
Manor has been building since 1992. Over that time, modular homes have grown from simpler designs into large, thoughtfully designed family homes with multiple bedrooms, ensuites, walk-in robes, generous kitchens, open-plan living areas, high ceilings and wide verandahs.
They can be country, coastal, contemporary, Hamptons or Scandinavian-inspired in style.
You can see the reality in completed Manor homes across NSW and in the company’s image library of finished kitchens, bathrooms, exteriors and living spaces.
These aren’t concepts or artist impressions.
They’re real homes. Built for real families.
People have raised children in them. Entertained friends in them. Relaxed on the verandah. Enjoyed normal life.
They don’t wake up each morning thinking about how the house was transported to the property.
They simply live in their home.
That’s the point.
Modular is the method. The end result is the home.
5. Can you achieve the same design with modular construction?
Broadly, whatever can be achieved through traditional construction can also be achieved using modular construction.
You can have:
- large family layouts
- open-plan living
- ensuites and walk-in robes
- generous kitchens
- raked or high ceilings
- verandahs and decks
- different external styles
- large windows and indoor-outdoor connections
- separate living zones
- home offices
- garages and additional site-built elements
The key is to consider modular construction early.
Modules need to be transported to the property, so designers must allow for practical matters such as module width, road access, bridges, overhead powerlines, crane access and how each part of the building will connect.
The transport and installation process needs to be considered as part of the design—not added as an afterthought.
These aren’t necessarily design limitations.
They’re design considerations.
The problems usually arise when someone completes a design for traditional on-site construction and then tries to convert it into modular at the end.
Wrong order.
When modular construction is considered from the beginning, the home can be designed around the method without compromising the lifestyle, appearance or comfort the homeowner wants.
Modular can also deliver a genuinely premium result. The idea that beautiful or luxury modular homes must somehow be less substantial is based on an outdated view of the industry.
The possibilities are broad.
But good outcomes require good planning.
So, are modular homes worth considering?
Modular homes aren’t automatically cheaper, smaller or more basic than traditionally built homes.
They’re simply built differently.
In regional, rural and remote areas, that difference can be extremely valuable.
More work can be completed in a controlled environment. Fewer trades need to travel repeatedly to the property. Weather has less impact on the main construction work. Quality can be checked throughout the build.
And the finished result?
A proper home.
Comfortable. Insulated. Attractive. Built to meet the relevant requirements and designed around the way the family wants to live.
Decades of completed homes and families happily living in them provide stronger evidence than any claim or brochure ever could.
The right question isn’t whether modular construction is better than traditional construction in every situation.
It’s this:
Is modular the most practical way to build the home you want, on the land you’ve chosen?