



Home insulation and energy efficiency become much easier to understand during winter. You turn on the heating, the room starts to feel comfortable, and then the warmth seems to disappear. Some rooms remain colder than others. Floors feel chilly, while areas near external walls never seem quite warm enough.
The right insulation can make a real difference.
Insulation slows the movement of heat through the roof, walls and floor of your home. In practical terms, your heating and cooling systems may not need to work as hard. They have a better chance of maintaining a comfortable indoor temperature.
However, insulation isn’t a magic solution, and it doesn’t work alone.
It forms part of a wider system that includes the home’s orientation, windows, shading, ventilation, draught control and local climate.
When these elements work together, they can support a more comfortable and energy-efficient home throughout the year.
Understanding the basics of how insulation works will help you ask better questions. It will also help you make informed choices when planning your new home.
How do home insulation and energy efficiency work together?
Home insulation and energy efficiency work together because insulation slows heat moving through the building envelope. In winter, it helps retain warmth indoors. In summer, it slows outdoor heat entering living spaces. This can reduce the workload on heating and cooling systems, although the result varies between homes.
Heat naturally moves towards cooler areas.
During winter, warmth inside your home moves towards the colder air outside. During summer, outdoor heat moves towards the cooler interior.
Insulation adds resistance that slows this process.
A simple way to picture it is to think about a winter jacket. A jacket doesn’t create body heat. Instead, it slows the rate at which your body loses the warmth it has already produced.
Home insulation works in much the same way.
It doesn’t heat or cool rooms by itself. Instead, it helps the home retain the temperature created by sunlight, heaters, air conditioners or other sources.
Many types of bulk insulation contain tiny pockets of trapped air. Still air transfers heat slowly. Therefore, those pockets help reduce heat movement through the building.
This is one reason installation quality matters.
If some insulation products are compressed too tightly, they can lose trapped air. That may reduce how well they perform.
The product itself is only one part of the picture. How the insulation is fitted matters too.
How can the right insulation reduce energy use?
The right insulation can reduce energy use by helping the home hold a comfortable temperature for longer. When less heat escapes in winter or enters in summer, heating and cooling systems may run less often or work less intensely. However, climate, design and household habits still influence actual energy use.
When a poorly insulated room is heated during winter, warmth can escape through the ceiling, walls or floor. The heating system must then keep replacing the lost heat.
During summer, the process works in reverse.
Outdoor heat can enter the home. As a result, the air conditioner may need to work harder to maintain a comfortable temperature.
Insulation slows both processes.
The home may reach a comfortable temperature more efficiently. It may also hold that temperature for longer after the heating or cooling system switches off.
Rooms may experience fewer sudden temperature changes. The indoor environment may also feel more consistent from one room to the next.
However, the result will vary between homes.
Climate, design, window performance, draughts and appliance efficiency all have an effect. The way your family uses each room will also influence energy consumption.
For that reason, home insulation and energy efficiency shouldn’t be treated as a guarantee of a particular saving.
Good insulation supports the way the whole home performs. It gives heating and cooling systems a better chance to work without constantly fighting heat loss or heat gain.
Where should insulation be installed in a home?
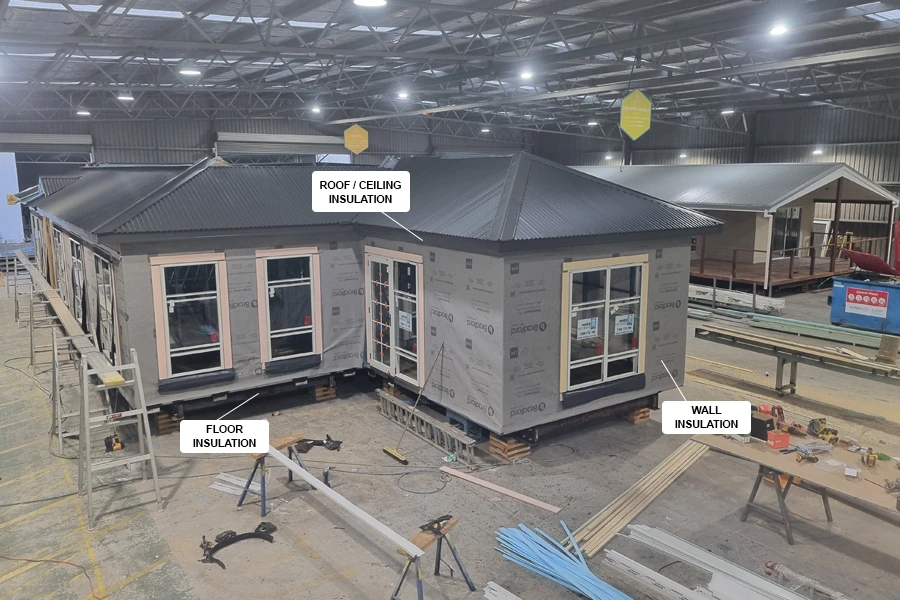
Insulation should be considered across the home’s thermal envelope, including the roof or ceiling, external walls and, where appropriate, the floor. These areas need to work together. A weak or missing section can create an easier path for heat and reduce the performance of the overall system.
The thermal envelope is the boundary between the indoor living environment and the conditions outside.
You can think of it as a protective layer around the areas where your family lives.
Home insulation and energy efficiency should therefore be considered across the entire home.
Roof and ceiling insulation
The roof and ceiling face significant temperature changes throughout the year.
During summer, roofing materials can absorb heat from direct sunlight. Without suitable insulation, some of this heat can move into the rooms below.
During winter, warm indoor air rises. Heat can then move through an inadequately insulated ceiling or roof.
A suitable roof and ceiling system helps slow heat movement in both directions.
The right specification depends on the roof design, construction materials, available space and local climate. A home in a cool inland area may have different needs from one near the coast.
The aim is to choose a solution for the entire roof system. The insulation product shouldn’t be considered in isolation.
External wall insulation
External walls make up a large part of the home’s outer surface.
Wall insulation slows heat movement between indoor rooms and the outdoor environment. This can be particularly valuable in bedrooms and living areas along the outside edges of the home.
The wall needs to be considered as a complete system.
Framing, cladding, internal lining, insulation and building membranes all influence the result.
A suitable insulation product may still underperform if the wall hasn’t been designed or built well.
Good wall insulation can also support more balanced indoor temperatures. This can make rooms feel more comfortable across the seasons.
Floor insulation
Floors are sometimes overlooked because people tend to focus on the roof and walls first.
However, underfloor insulation may be worth considering in elevated homes or cooler locations. It may also help when there is an open or exposed area beneath the floor.
A cold floor can affect how comfortable a room feels. This can happen even when the air temperature seems reasonable.
Insulating beneath the floor may reduce heat transfer and support a more stable indoor environment.
The likely benefit depends on the construction method. A suspended floor will behave differently from a concrete slab.
Therefore, the right approach should suit the home’s floor system and surrounding conditions.
Gaps, edges and penetrations
Insulation needs to be as continuous as reasonably possible.
Small gaps around framing, pipes, cables and other penetrations may not seem important. However, enough gaps across the home can weaken the insulated envelope.
Installation quality matters just as much as the product.
Insulation should fit the available space without being unnecessarily compressed, folded or pushed aside.
It must also be installed safely around electrical equipment and ventilation paths. Other building services may have specific clearance requirements.
A well-specified product can only perform properly when it is installed as intended.
The goal is to create a consistent layer around the home with as few weak points as possible.
What do insulation R-values mean?
An R-value measures resistance to heat flow. A higher R-value generally means greater resistance, but the highest number isn’t automatically right for every home. The suitable value depends on the climate, where the insulation is installed, and the performance of the complete roof, wall or floor system.
Roofs, walls and floors may require different levels of thermal resistance.
It’s also helpful to understand the difference between a product R-value and a total R-value.
The product R-value describes the resistance provided by the insulation itself.
The total R-value considers the combined performance of the complete roof, wall or floor system. This may include insulation, plasterboard, framing, cladding, air spaces and other materials.
Two homes could use similar insulation products but achieve different results. Their complete building systems may perform differently.
When discussing home insulation and energy efficiency, ask what the quoted figure represents. Does it describe the insulation product or the completed building element?
The Australian Government’s Your Home insulation guide provides further information about insulation materials, R-values and installation considerations.
Is more insulation always better?
No. More insulation isn’t always better if the product is unsuitable for the available space or installed poorly. The best result comes from matching the insulation to the climate, construction method and required performance, then fitting it carefully without unnecessary compression, gaps or interference with safety requirements.
Simply choosing a thicker product may not improve performance. For example, the product may need to be squeezed into a cavity that is too small.
Bulk insulation relies partly on air trapped within its structure.
When insulation is compressed, some of that air may be displaced. This can affect the product’s thermal performance.
Gaps can create another problem.
A high-performing product may not deliver the expected result if sections remain uncovered. Missing areas can create easier paths for heat to travel through.
The right insulation should suit:
- the local climate;
- the home’s construction system;
- the available cavity depth;
- relevant building requirements;
- the performance goals for the home; and
- the way each space will be used.
Moisture, ventilation and condensation control also need careful thought.
These factors become particularly important as homes become better insulated and more tightly sealed.
The goal isn’t to install as much insulation as possible. It’s to create a balanced system that suits the home and performs as intended.
Why do climate and home design affect insulation choices?
Climate and home design affect where heat enters and escapes, how often heating or cooling is needed, and which parts of the building envelope need the most attention. That’s why insulation should be selected alongside orientation, glazing, shading, ventilation and draught control rather than treated as a separate choice.
A home in a cool tableland location may face different conditions from a coastal home. A rural home exposed to strong winds may also perform differently from one in a sheltered area.
Orientation matters too.
Windows positioned to receive useful winter sunlight may help warm the home naturally. Well-designed shading can then help reduce unwanted summer heat.
Window size, glazing, ceiling height, ventilation and draught control all affect the result.
Even high-performing insulation cannot fully compensate for poorly performing glass or uncontrolled air leakage.
This is why home insulation and energy efficiency should be considered early in the design process. It also helps to understand what makes a home energy efficient beyond the insulation specification alone.
Insulation works best when it supports the rest of the home’s design. Together, these elements can help create comfortable rooms with less dependence on mechanical heating and cooling.
At Manor Homes, the goal is to create homes that sit comfortably within their setting.
That means considering how the design, materials and landscape work together. Each choice shouldn’t be treated as a separate decision.
It’s part of crafting a home that supports the way your family wants to live.
What should you ask about home insulation and energy efficiency?
Ask which areas will be insulated, what R-values are proposed, and whether those figures apply to the product or the completed building system. Also ask how climate, windows, orientation, ventilation and installation quality have been considered. The answers should explain how the choices suit your specific home.
You don’t need to become an insulation expert before building your new home.
However, asking clear questions can help you understand what is proposed and why it has been recommended.
This practical approach is especially important for Australian family couples who are smart about their investment in their family home (style and value). They want to understand what they’re paying for and how it contributes to comfort.
Depending on the design, insulation may be proposed for the roof, ceiling, external walls and floor.
Questions worth asking include:
- What R-values are being proposed?
- Do those figures apply to the product or the complete building system?
- How has the local climate influenced the specification?
- Would the floor construction benefit from additional insulation?
- How will insulation fit around frames, services and penetrations?
- How will the design manage ventilation, moisture and condensation?
- Would any insulation upgrades offer a practical benefit?
- How will the installation be checked before walls and ceilings are closed?
You can also ask how the insulation works with the windows, orientation and shading. The heating and cooling system should be part of the same discussion.
These questions aren’t about selecting the highest number or most expensive product.
They’re about understanding whether the home has been considered as one complete system.
A clear explanation should tell you what has been specified and what it is expected to do. It should also explain how the insulation supports the home’s comfort and energy efficiency.
What can you realistically expect from good insulation?
Good insulation can help stabilise indoor temperatures, retain warmth in winter and slow unwanted heat in summer. It may reduce the work required from heating and cooling systems. However, it won’t guarantee a particular bill saving or remove the need for heating and cooling in every climate.
Energy use will still depend on the weather, home size and appliance efficiency. Your preferred temperature and the way your family uses each room also matter.
Home insulation and energy efficiency should therefore be viewed as part of a thoughtful overall design.
When the product, R-value and installation method suit the home, insulation can support better comfort and more efficient energy use.
That’s the practical value of getting it right.
It helps create a home that works more naturally with its environment. It also supports the way your family lives, season after season.
Frequently asked questions about home insulation and energy efficiency
Can insulation reduce my energy bills?
Insulation may help reduce energy use by slowing heat loss in winter and heat gain in summer. However, the effect on your bills will depend on your climate, home design, appliances, energy prices and household habits.
Which part of a home is most important to insulate?
There isn’t one answer for every home. Roofs and ceilings are important, but walls, floors and gaps can also affect performance. The strongest result usually comes from treating the building envelope as a complete system.
What R-value should I choose?
The right R-value depends on your climate, the part of the home being insulated and the complete construction system. Ask whether a quoted value applies to the insulation product or the finished roof, wall or floor.
Does thicker insulation always perform better?
Not necessarily. Insulation must fit the available cavity without excessive compression. A suitable product installed carefully may perform better than a thicker product that has been squeezed, folded or fitted with gaps.
Can good insulation remove the need for heating and cooling?
Not in every home or climate. Good insulation can reduce unwanted heat movement and help heating and cooling systems work more effectively. It doesn’t create heat or cooling by itself.