


Electrical and plumbing planning may not feel as exciting as choosing kitchen colours or settling on a floorplan. However, these decisions can have a lasting effect on how well your new home works.
Once you move in, you don’t want to find a powerpoint hidden behind heavy furniture. You also don’t want the nearest outdoor tap on the wrong side of the home.
Good planning isn’t about including every possible upgrade. It’s about considering your routines, your property and how your family’s needs may change.
This is especially useful for Australian family couples who are smart about their investment in their family home (style and value). They understand that less-visible decisions can be just as important as the finishes everyone sees.
Here are five electrical and plumbing features worth considering before your plans are finalised.
1. Position Powerpoints Around Your Furniture
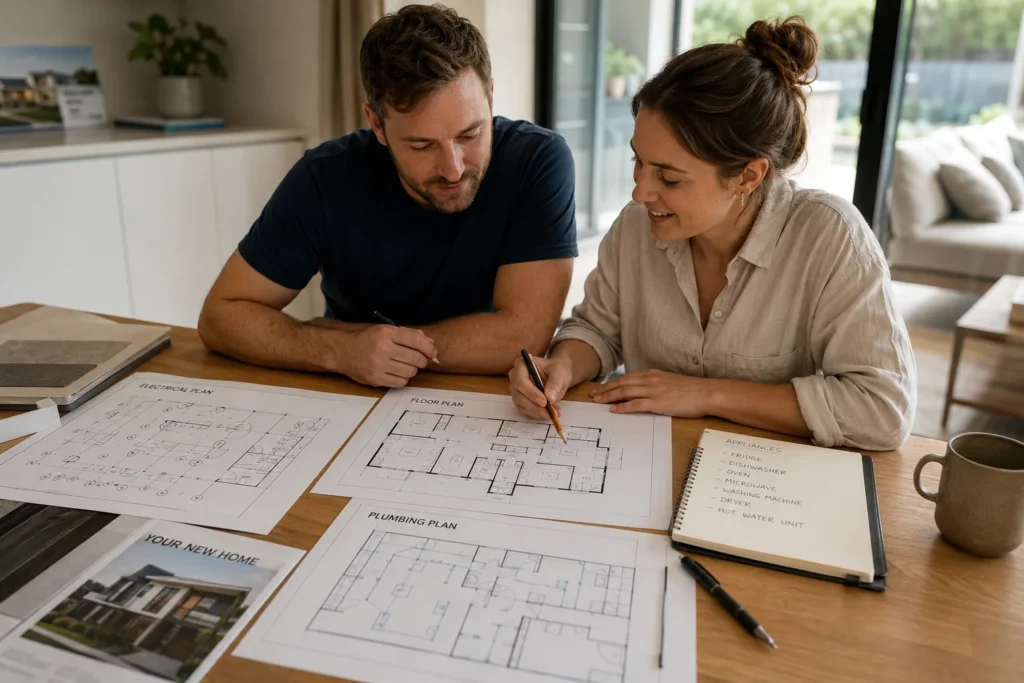
Position powerpoints after you’ve mapped out your main furniture, appliances and everyday activities. An electrical plan may include enough outlets on paper, but they won’t be useful if a bed, sofa or cabinet blocks them. Start with how you expect to use each room.
Sketch your main furniture onto the floorplan. Include beds, bedside tables, sofas, television units, desks and large cabinets.
Then consider what you’ll plug in.
Beside the bed, you may need power for lamps, phones, watches or an electric blanket. In the living room, you might use an electric recliner, floor lamp or robotic vacuum.
A home office may need several outlets for screens, a printer, internet equipment and charging cables.
In the kitchen, think beyond the large appliances. Consider the kettle, toaster, coffee machine, mixer and air fryer. You may also want power near an island bench.
It’s worth planning practical vacuuming points too. One well-positioned outlet may allow you to clean several rooms without changing sockets.
The Australian Government also recommends that homeowners carefully plan power outlet locations and electrical circuits.
The goal is simple: put power where it supports the way you’ll actually live.
2. Allow Electrical Capacity for Future Additions
Allow for possible future additions by discussing switchboard capacity, equipment locations and pathways for cabling during the original build. You don’t need to install every feature immediately. However, a small allowance during construction can make upgrades easier and less disruptive later.
Possible additions may include:
- Solar panels
- Battery storage
- An electric vehicle charger
- A swimming pool
- A shed or workshop
- An outdoor kitchen
- Secondary accommodation
For example, an electric vehicle charger needs to sit near a practical parking position. Batteries, pumps and other equipment also need protected, accessible locations.
You may also be considering what an all-electric home could include, such as electric cooking, hot water, heating and solar power.
Future planning is particularly important on rural and regional properties. Running services across a large block later may require trenching and additional labour. It could also disturb established driveways or landscaping.
Tell your builder and electrician about your longer-term plans, even when they’re several years away. They may suggest a simple provision that gives you more flexibility without requiring you to install an upgrade now.
3. Plan Outdoor Power, Lighting and Water
Plan outdoor services around the whole property, not only the area outside the back door. Consider where you’ll entertain, work, walk after dark, wash equipment and maintain gardens. Well-positioned powerpoints, lights and taps can prevent years of relying on long hoses and extension leads.
Weather-protected powerpoints may be useful near an alfresco area, barbecue, outdoor refrigerator or workbench.
You may also need power near a shed, driveway, garden, water tank or animal enclosure. Think about pumps, pressure cleaners, garden tools and workshop equipment.
For lighting, consider the routes your family will use after dark. These may include the paths to the garage, shed, clothesline, driveway or front gate.
Outdoor lighting should illuminate the area you need without shining unnecessarily into bedrooms or neighbouring properties.
For plumbing, consider where outdoor taps will be most useful. One tap may not be enough for a large home or rural block.
Think about:
- Watering gardens
- Washing vehicles
- Filling animal troughs
- Cleaning outdoor areas
- Connecting irrigation
- Rinsing gardening tools
- Washing muddy boots
Your services also need to suit the land itself. Understanding what happens during a Manor site visit shows why access, drainage, existing services and site conditions should be considered together.
4. Confirm Plumbing Requirements for Appliances
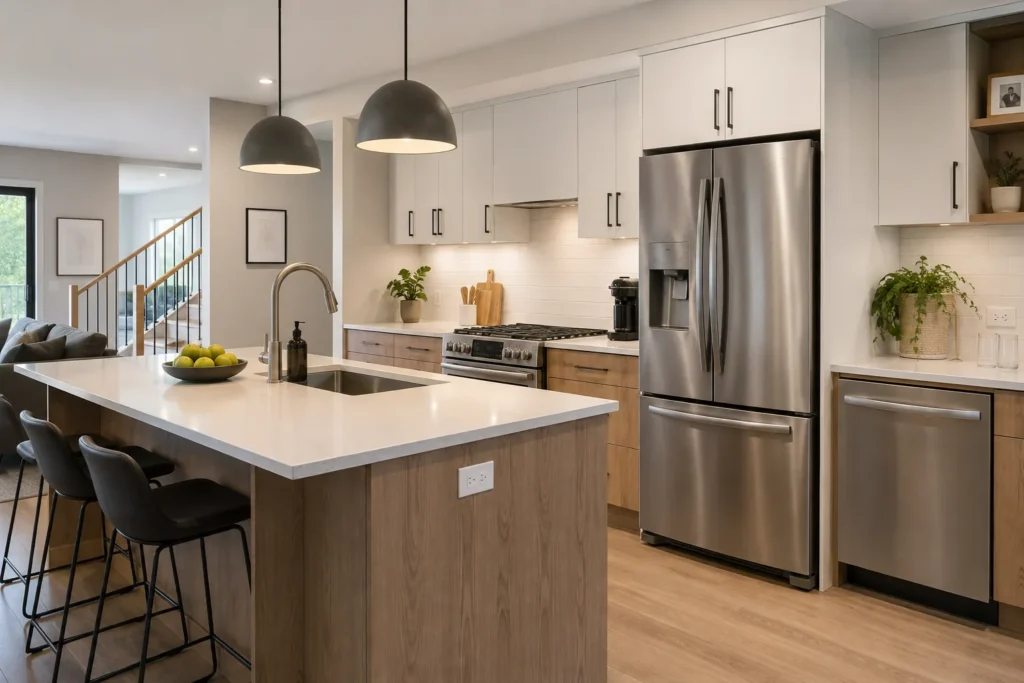
Confirm appliance sizes and connection requirements before cabinetry, powerpoints and plumbing positions are finalised. Some appliances need more than a nearby powerpoint. They may also require water, drainage, ventilation or a particular amount of installation space.
A refrigerator with an ice maker or water dispenser will usually need a water connection.
Dishwashers and washing machines also have plumbing requirements. Some built-in coffee machines may need a water connection and drainage.
Where possible, choose your major appliances early. Otherwise, confirm their likely dimensions and service requirements.
This reduces the chance of placing a connection in the wrong position. It can also prevent appliances from clashing with cabinetry.
Consider whether another water point could make regular tasks easier.
Would a sink in the butler’s pantry be useful? Do you need hot and cold water in the laundry? Would an outdoor sink help with gardening or entertaining?
Some families may benefit from a dog-washing area. Others may need a wash-up point near the garage, mudroom or farm entry.
These features won’t suit every home. The important thing is to consider them while changes are still straightforward.
5. Keep Valves and Service Points Accessible
Keep isolation valves, drainage points and service equipment in locations that remain easy to find and reach. These features may not affect how the home looks, but they can make leaks, maintenance and future repairs much easier to manage.
Accessible isolation valves let you turn off water to a particular fixture or area. Without them, you may need to shut off water to the whole home.
Ask where the main shut-off valve and individual isolation valves will sit. They shouldn’t be hidden behind permanent cabinetry or placed in an awkward corner.
Pumps, filters and hot-water systems also need enough space for inspection, servicing and eventual replacement.
A compact installation may look neat at handover. However, tradespeople still need practical access to the equipment.
Ask where external clean-out points and other maintenance access points will be located. This can help you avoid covering them later with paving, decking, garden beds or landscaping.
A home should be comfortable to live in and practical to maintain.
A Simple Electrical and Plumbing Planning Checklist
A practical electrical and plumbing planning process starts with an ordinary day in your future home. Walk through each room on the floorplan, consider the tasks you’ll complete and mark everything that will need power, water or drainage.
Before approving your plans:
- Mark the likely position of furniture.
- Mark the position of major appliances.
- List everything that needs power.
- List everything that needs water or drainage.
- Consider outdoor areas and the wider property.
- Discuss features you may add later.
- Confirm major appliance requirements.
- Ask where valves and service points will sit.
- Confirm what the building contract includes.
- Identify any items that will cost extra.
Imagine moving through the finished home from morning to evening.
Think about switching on a bedside lamp, preparing breakfast, working at a desk, washing clothes and watering the garden.
These everyday activities often reveal where another outlet, tap, light or connection may be helpful.
Electrical and plumbing planning isn’t about predicting every future need. It’s about making thoughtful decisions while changes remain relatively simple.
Small details can have a lasting effect on how your home works. By planning around your routines, furniture, appliances and property, you can create a practical and comfortable home from day one.
It’s one part of crafting a home that supports the story your family will live there.
Frequently Asked Questions
When should electrical and plumbing planning begin?
Electrical and plumbing planning should begin while your home design and floorplan are being developed. Key positions should be confirmed before construction and cabinetry details are finalised.
How many powerpoints should I include in a new home?
There isn’t one number that suits every home. Plan powerpoints around furniture, appliances, work areas and daily activities rather than adding the same number to every room.
Should I plan for solar panels or an electric vehicle charger now?
Yes, even when you don’t plan to install them immediately. Manor Homes recommends discussing future electrical capacity, equipment positions and cabling pathways during the planning stage.
What outdoor plumbing features should I consider?
Consider taps near gardens, garages, sheds, animal areas and entertaining spaces. You may also need connections for irrigation, rainwater tanks, pumps or an outdoor sink.
What should I take to an electrical planning meeting?
Take your floorplan, furniture layout and major appliance specifications. Also prepare a list of future additions and the outdoor activities that may need power, lighting or water.