

When Aussies start thinking about a modular home, one of the first questions that comes up is:
“How big can I go?”
It’s a fair question. You’re not just talking about square metres on a plan – you’re picturing the rooms your family will live in, the spaces where birthdays will be celebrated, and the quiet corners where you’ll unwind after a long day.
Here’s the thing: there’s no real limit to the overall size of a modular home. The only fixed measurement is the size of each individual module. And once you understand that, the possibilities open right up.
The Size of a Single Module
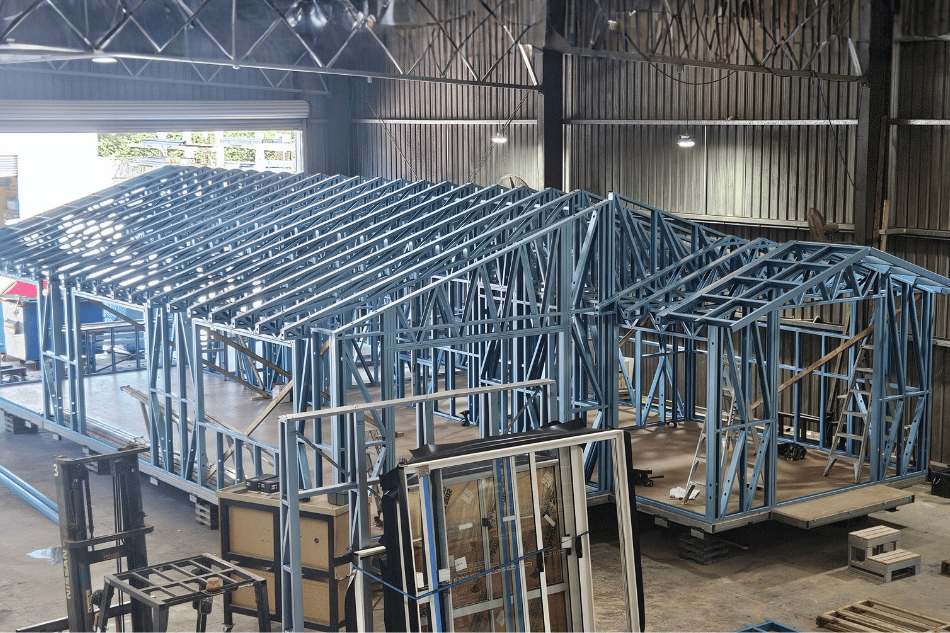
Every modular home starts life in a specialist construction facility before making the trip to your site on the back of a truck. That journey is what sets the maximum size for a single module – it has to fit safely down highways, around corners, and under bridges.
Typically, that means a module will measure up to:
- 4 metres long
- Around 5 metres wide
- Up to 5 metres high when sitting on its trailer
These dimensions are carefully worked out to give you generous living space while keeping transport practical.
Building Beyond the Module
Now here’s where modular gets exciting. A single module is just the beginning – like a giant building block. You can connect two, three, four or more, to create exactly the kind of home you want.
Want a sweeping single-level layout that makes the most of your block? Join modules side-by-side.
It’s not about how many modules you can have – it’s about how they come together to create a home that feels seamless, flowing, and perfectly suited to your lifestyle. That’s where a skilled designer comes in. They’ll take those building blocks and craft something that feels tailor-made for you.
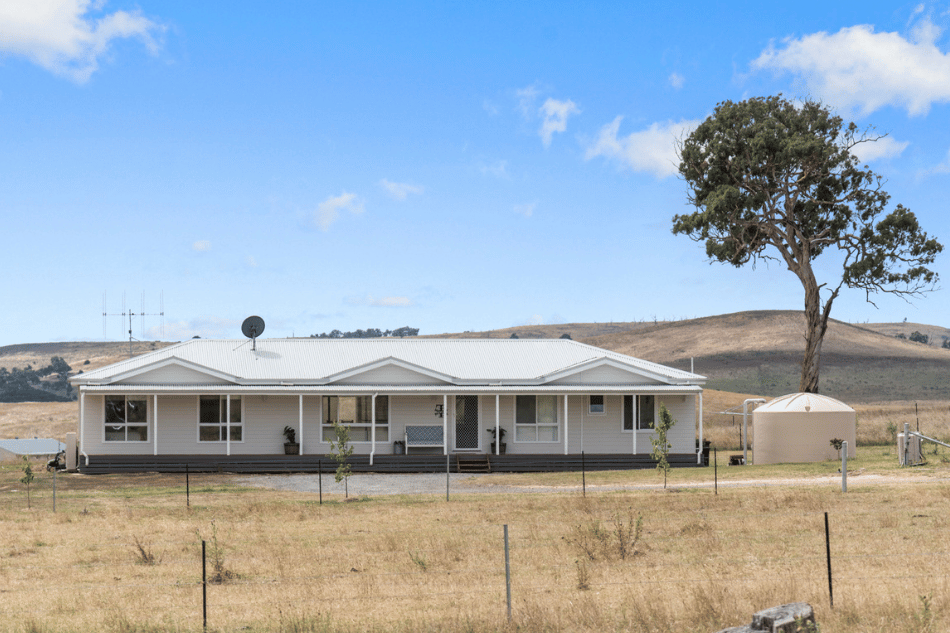
How Big Is a Modular Home Really?
The truth is, there’s no hard limit. The overall size of your modular home comes down to your block, your budget, and the way you want to live.
Many Australian family couples who are smart about their investment in their family home based on both style and value start with a design that suits them now. Others create their dream home from the beginning, knowing it will be their forever place.
That’s the beauty of modular – it’s flexible. Whether you’re after a compact retreat or something more expansive, the design can be shaped around the way you live now and the way you’ll live in the future.
Choosing Your Path: Standard or Bespoke
If you like the idea of a ready-to-go design, there are standard layouts that show what’s possible with one, two, or three modules. They’re a great way to picture the flow of spaces and the feel of the home.
If you want something unique, the bespoke pathway lets you design from the ground up. You can decide how the rooms connect, where the windows face, and how the home sits on your block. In both cases, you’re not locked into a fixed size – the design can stretch, shrink, or evolve with your vision.
Why Transport Limits Are Actually a Good Thing
While the maximum module size comes from transport rules, it actually works in your favour:
- Faster build times – because modules are built efficiently in controlled conditions
- Perfect fit on site – precision engineering means the joins are seamless
- Consistent quality – every module meets strict standards before it leaves the factory
It’s why Australian family couples who are smart about their investment in their family home based on both style and value see modular as a reliable way to get the home they want without the headaches of traditional housing.
If you’re curious about the regulations that set those size limits, you can find the official oversize transport guidelines here.
The Bottom Line
So, how big is a modular home? As big as you need it to be.
A single module might be capped by road limits, but your whole home is limited only by your imagination. Combine that with smart design and quality construction, and you get a home that’s the right size for your life – whether that’s a compact beach shack, a growing family home, or a sprawling country estate.
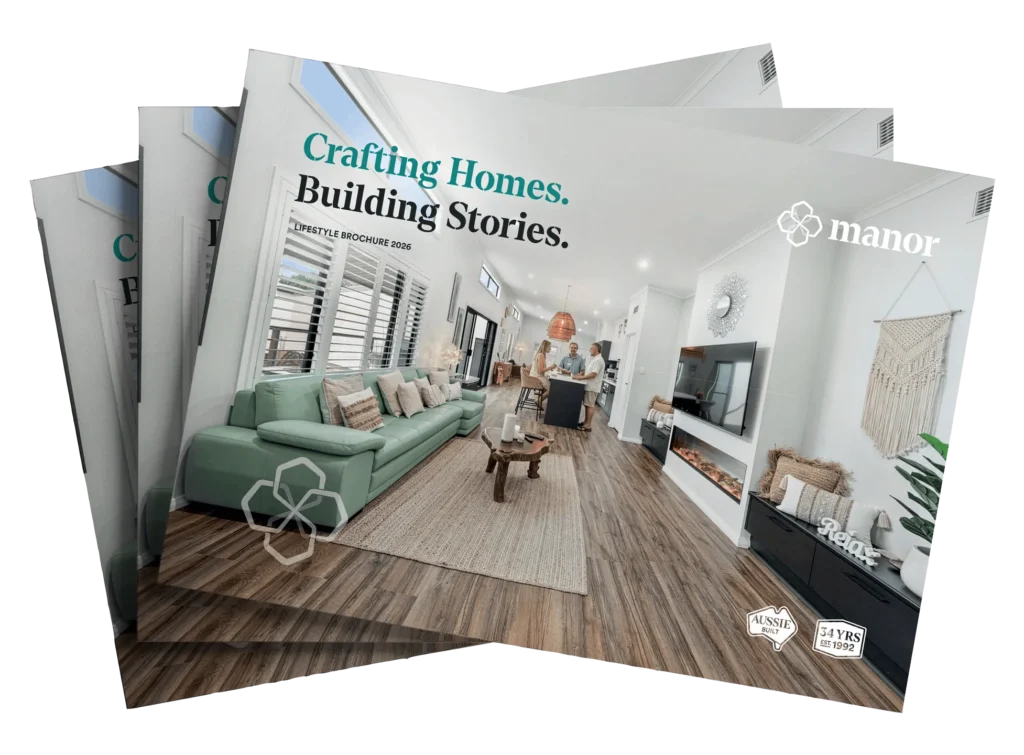
Building Stories, Crafting Homes is more than a tagline – it’s the way a vision turns into a place you’ll love coming home to.